Services / Architectural Drafting
Architectural
Drafting
Precise CAD drawings from your sketches, PDFs and existing plans.
We turn hand-drawn sketches, rough layouts and marked-up plans into carefully organized CAD drawings. We also redraw PDF plans in CAD, paying close attention to dimensions, scale, linework and annotations.
For renovations, additions and permit submissions, we prepare the drawings agreed for your project. Unclear dimensions or missing information are identified for confirmation rather than filled in by guesswork.
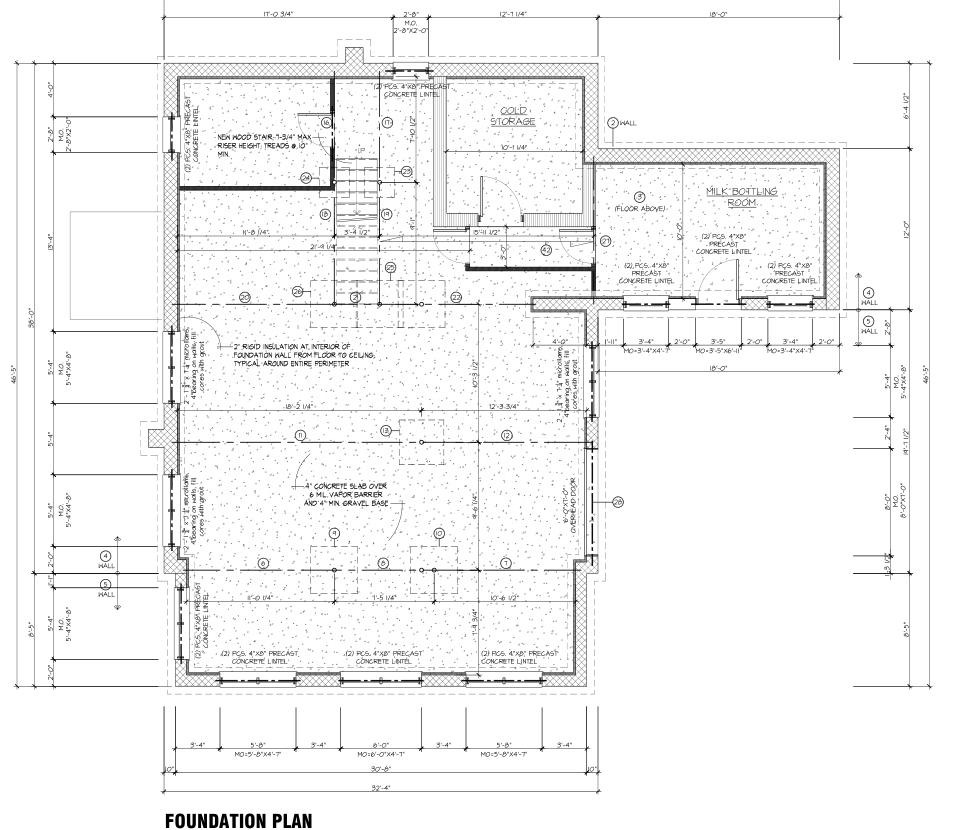
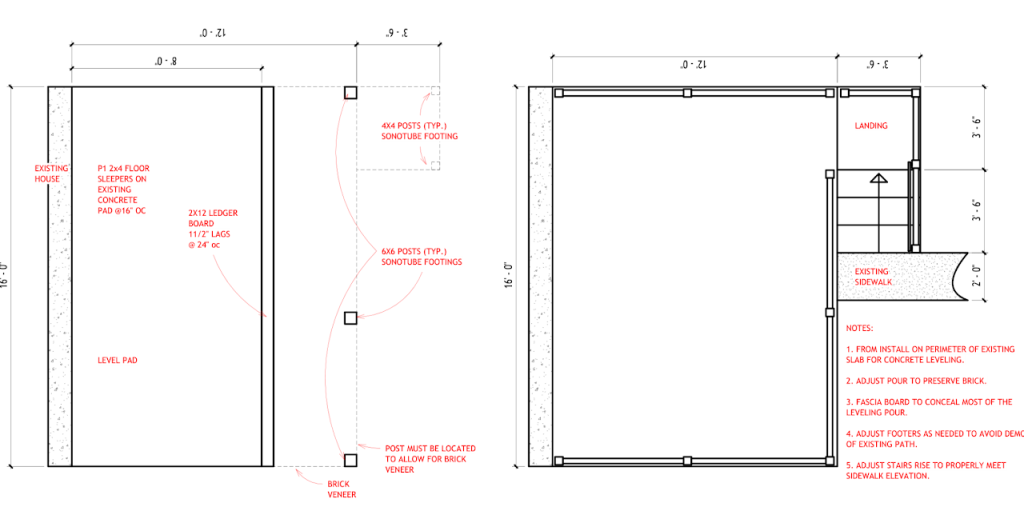
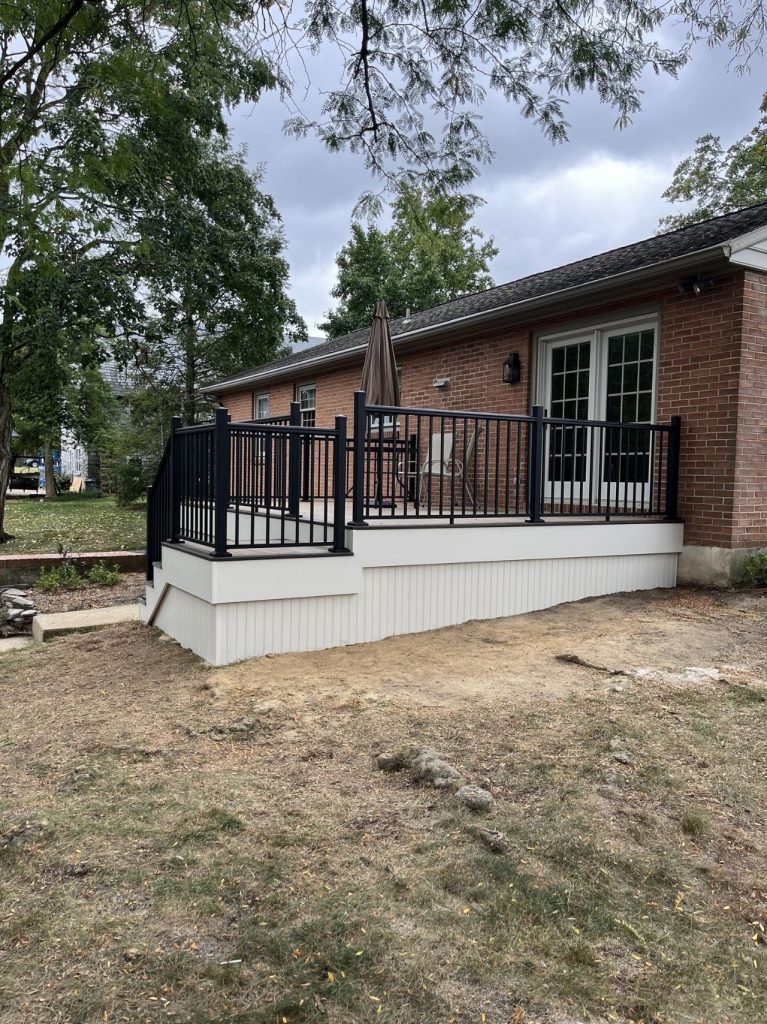
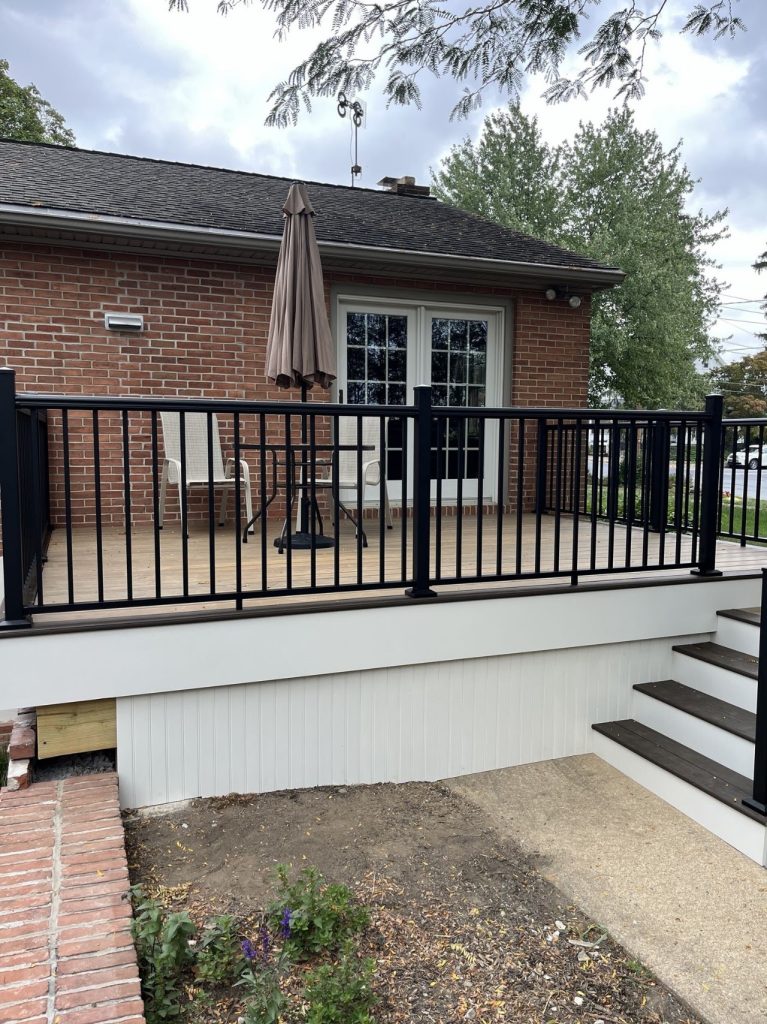
Floor & foundation plans · Airville, PA
From your source material to clear CAD drawings
What drafting covers
Architectural drafting brings sketches, measurements and existing project information into an organized set of drawings. The work can include existing and proposed floor plans, facade elevations and other sheets agreed for a renovation, addition or permit submission.
Starting from sketches
Hand-drawn sketches and rough layouts provide a starting point for CAD drafting. We review the dimensions, notes and references available, then develop the drawing set around the agreed scope. Missing dimensions and unclear details are identified for confirmation rather than filled in by guesswork.
PDF to CAD
For PDF-to-CAD work, we redraw the source as editable CAD geometry with careful attention to scale, dimensions, linework and annotations. The accuracy of the result depends on the information in the source and the reference measurements available. Unclear or inconsistent information is flagged for review.
Preparing for submission
For permit submissions, we agree on the required drawings using the project scope and the submission requirements you provide. Send any existing plans, markups and reviewing-authority comments with your brief so the drawing requirements can be considered from the start.
A closer look
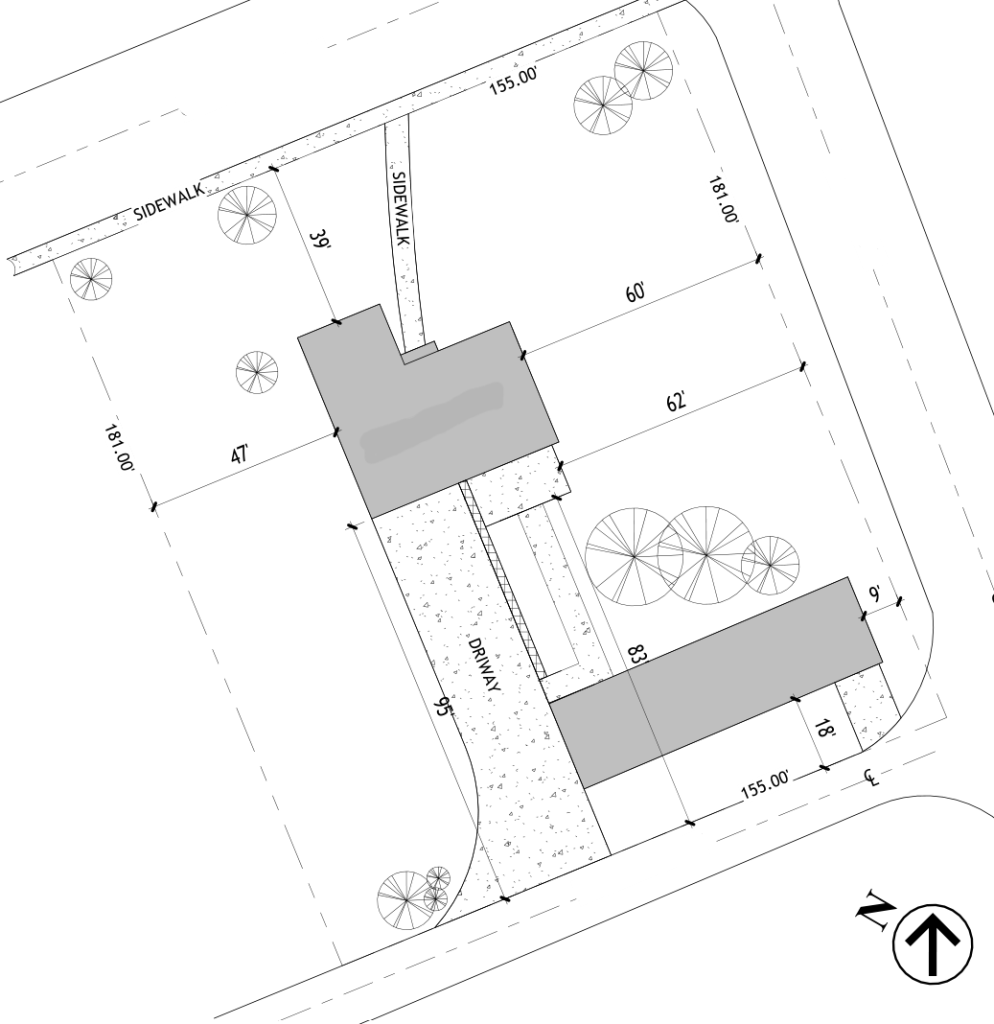
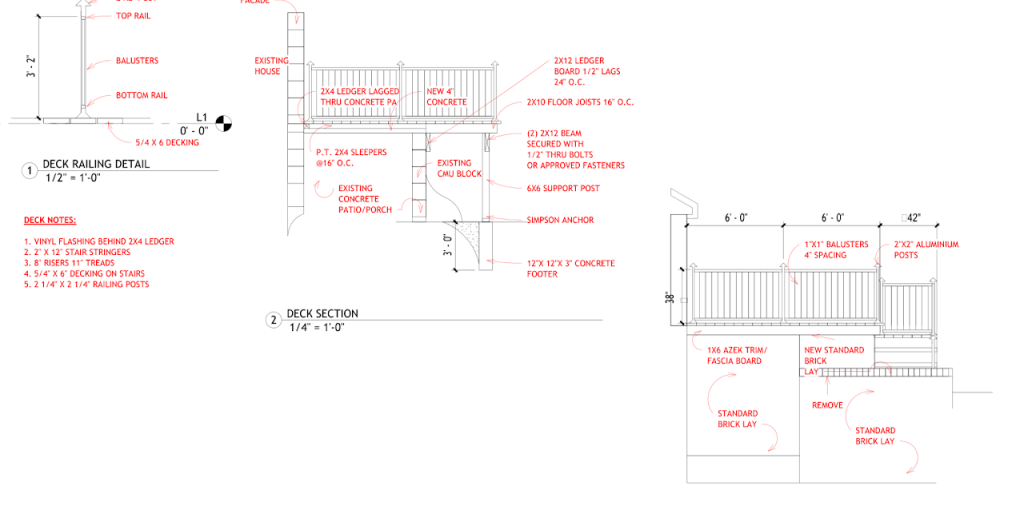
Drawing scope
Drafting Services Include
CAD drafting from sketches
We develop CAD drawings from hand sketches, rough layouts and annotated reference plans, organizing the geometry, dimensions and notes into a clear drawing set.
PDF to CAD conversion
We redraw PDF plans as editable CAD drawings with careful attention to the source. Available dimensions and reference measurements guide the work; unclear or inconsistent information is flagged for review.
Floor plans
Existing and proposed floor plans for renovation and addition projects, with dimensions and layout information developed from the agreed brief.
Elevations
Facade elevations that communicate openings, exterior arrangements and proposed changes, coordinated with the available plans.
Existing-condition drawings
CAD drawings developed from measurements, existing plans and available project information, providing a documented starting point for proposed work.
Permit drawing support
We prepare drawings for permit submission, including floor plans, elevations and other agreed sheets as applicable to the project. The required drawing set is confirmed against the submission requirements you provide.
Getting started
What / Files to Send
Send what you already have. We’ll review the information and identify anything else needed before work begins.
Your project brief
Describe the proposed work, location, intended use of the drawings and any known deadline.
Existing drawings or sketches
Share available CAD files, PDFs, scans or hand-drawn sketches. Include known dimensions or a reliable reference measurement, plus any markups showing the changes you need.
Photos and reference material
Include photos of the existing space and references that explain the changes you have in mind.
Submission requirements
Send any requirements or comments you have received from the local reviewing authority.
How we work
From first sketch to final files.
01
Send your project
Share your brief, drawings and available reference material.
02
Confirm the scope
Review the required drawings, missing information and estimate.
03
Draft & review
Review the drawings and provide feedback on the agreed scope.
04
Receive your files
Receive the completed drawing files in the agreed formats.
Let’s talk about your project
Have a project in mind?
Send your drawings, sketches or a short description to get started.