Independent studio · Lancaster, PA
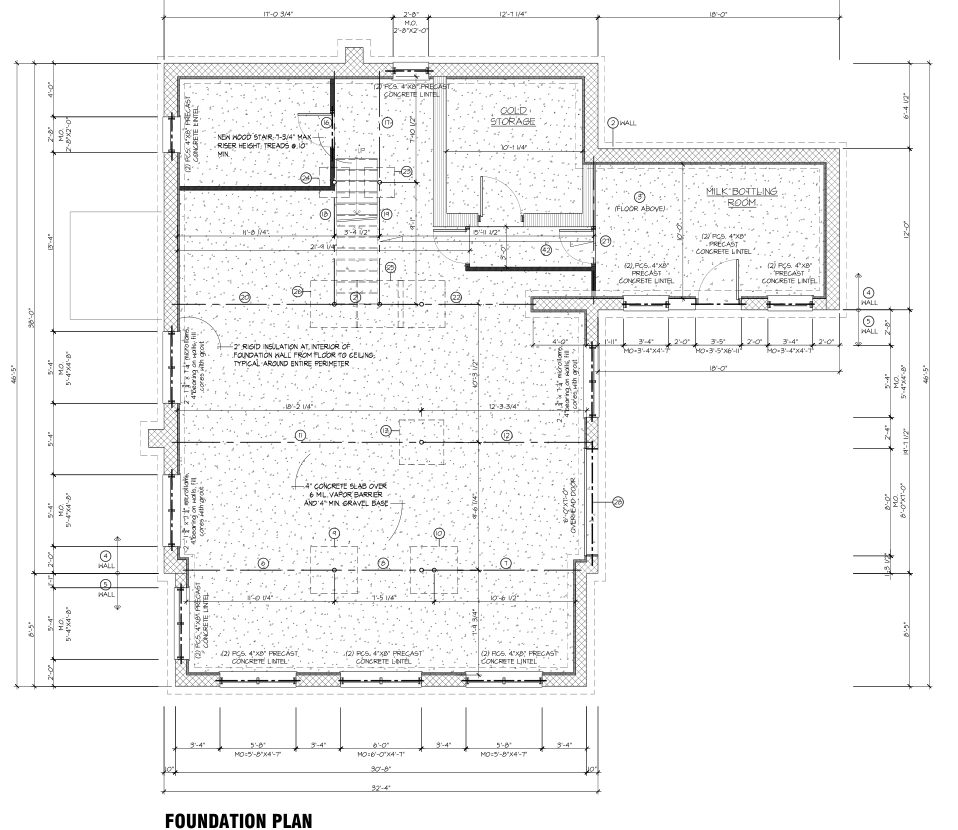
Architectural Drafting,
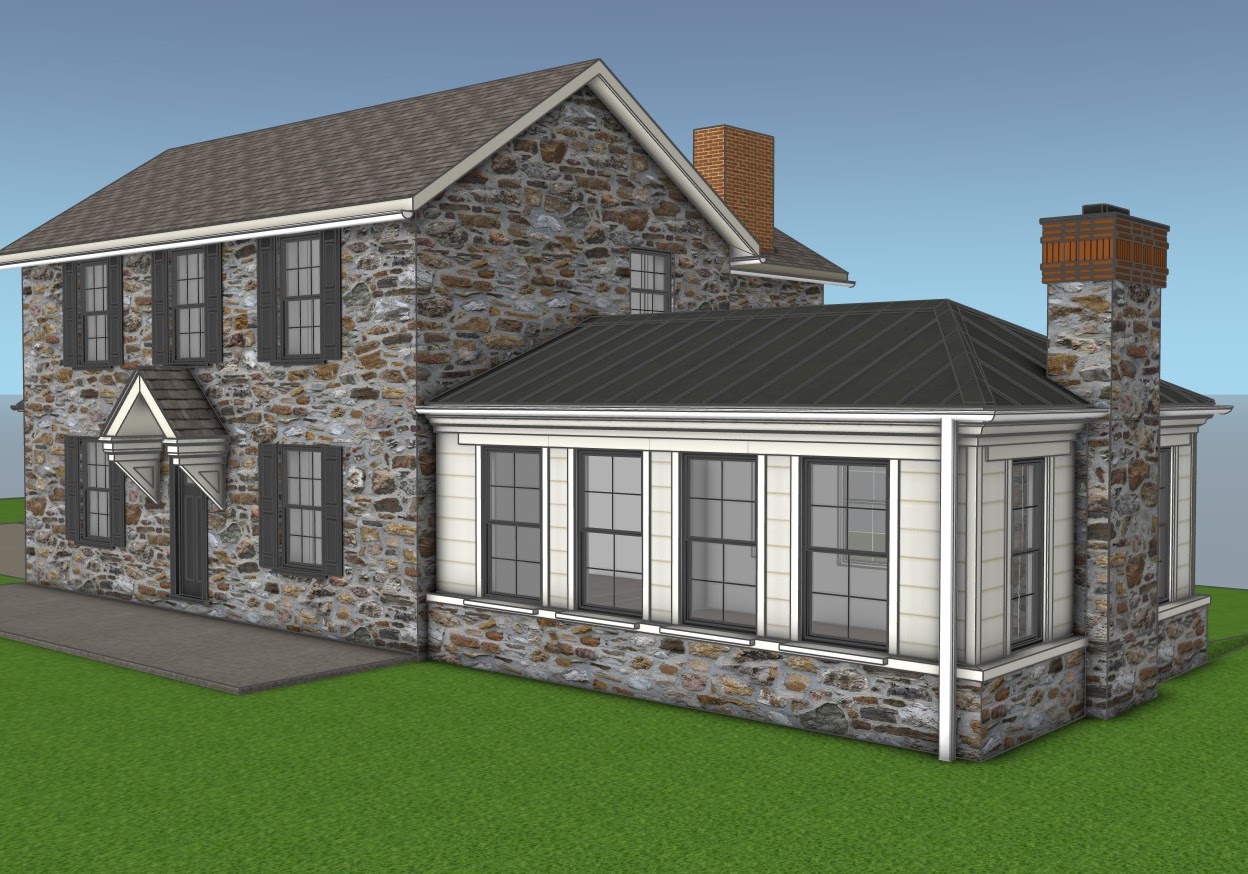
3D Modeling &
Visualization.
Drafting, models and visuals for your next project. Start with a sketch, PDF or short brief.
Start with what you have.
Drawings, sketches or a short brief — share your starting point. We work with architects, builders and homeowners to clarify the scope and next steps.
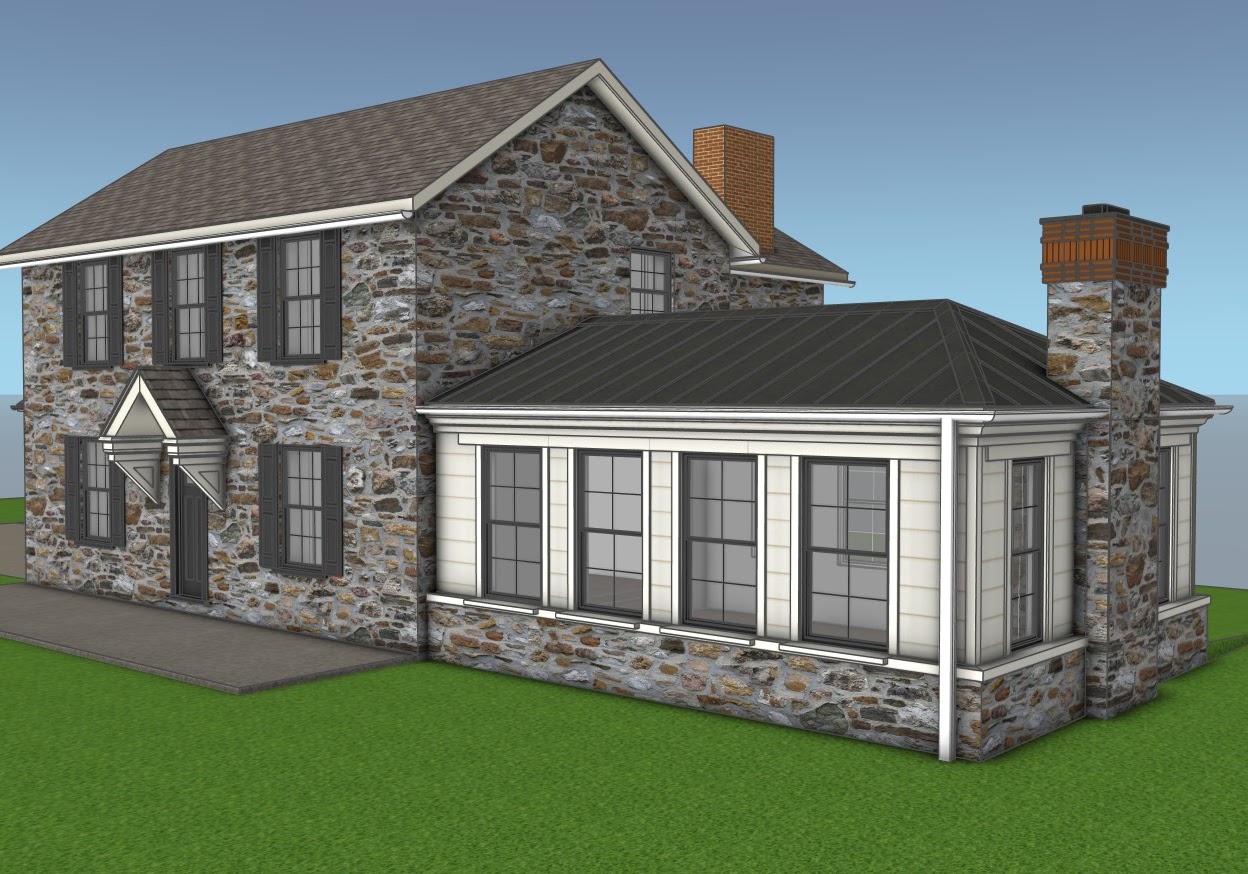
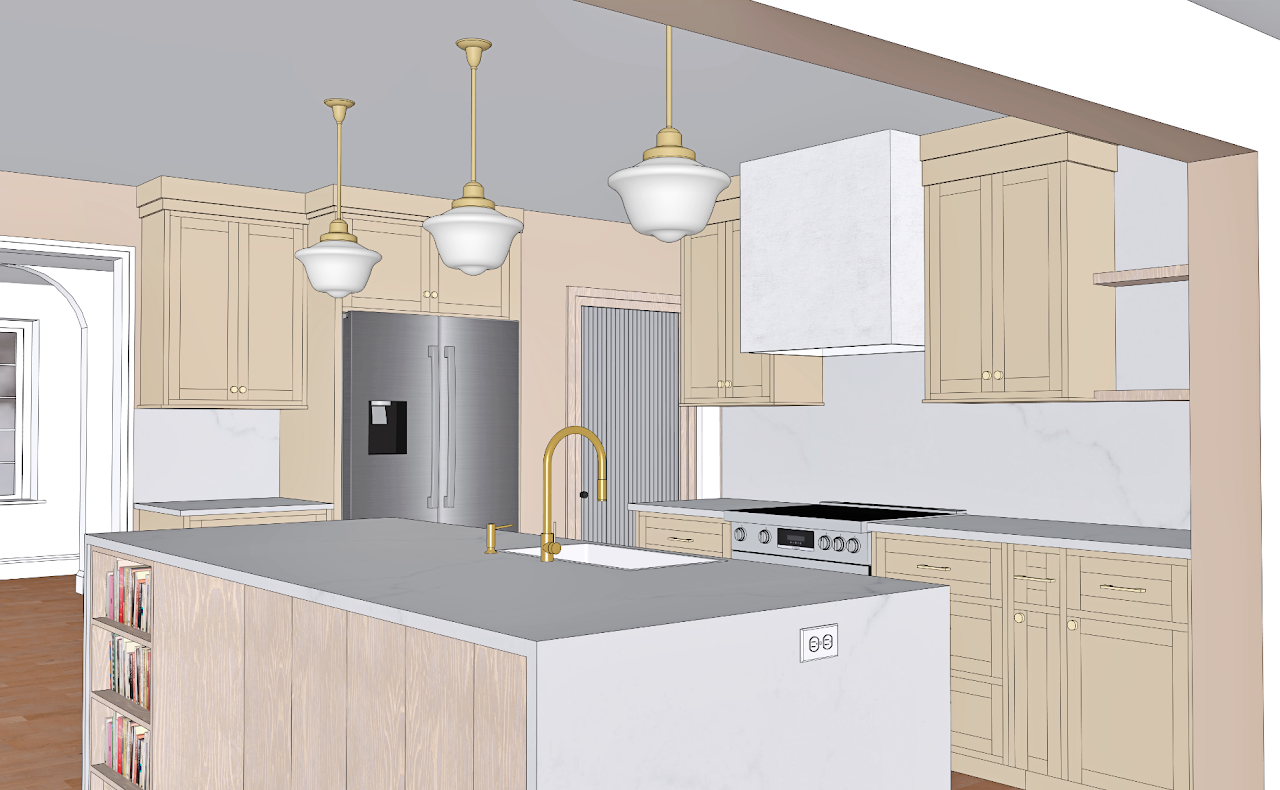
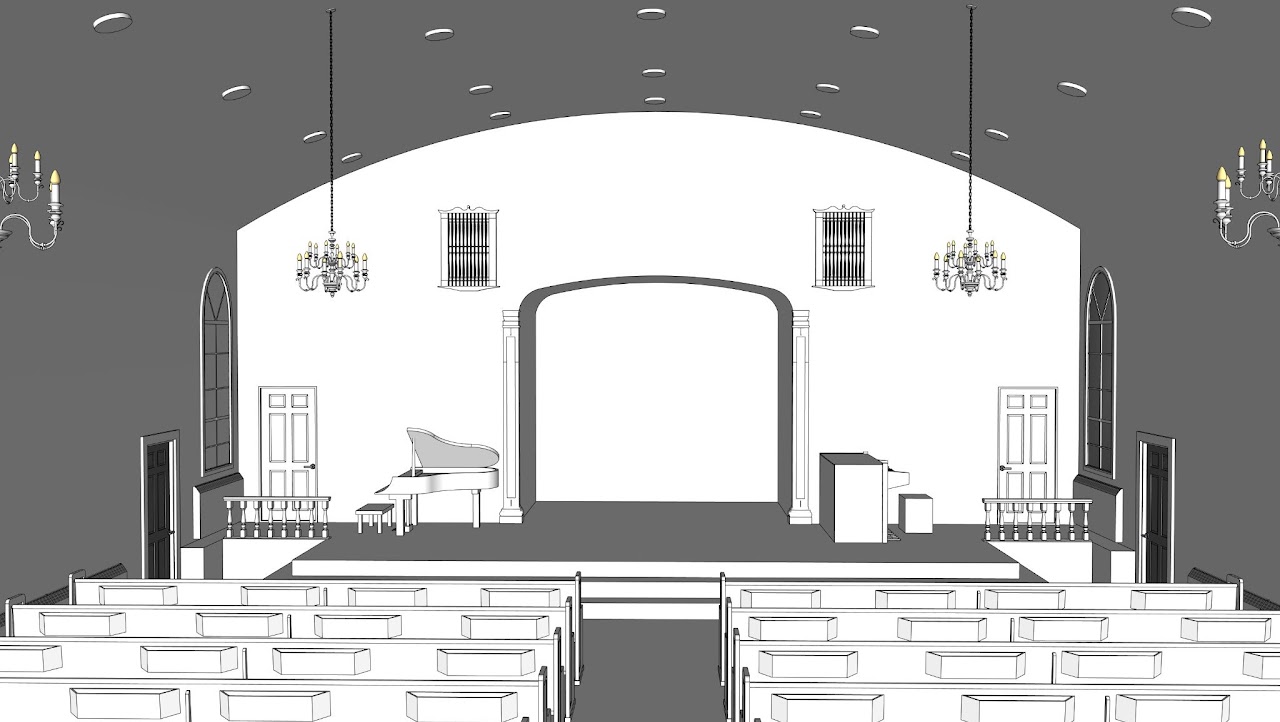
Selected work
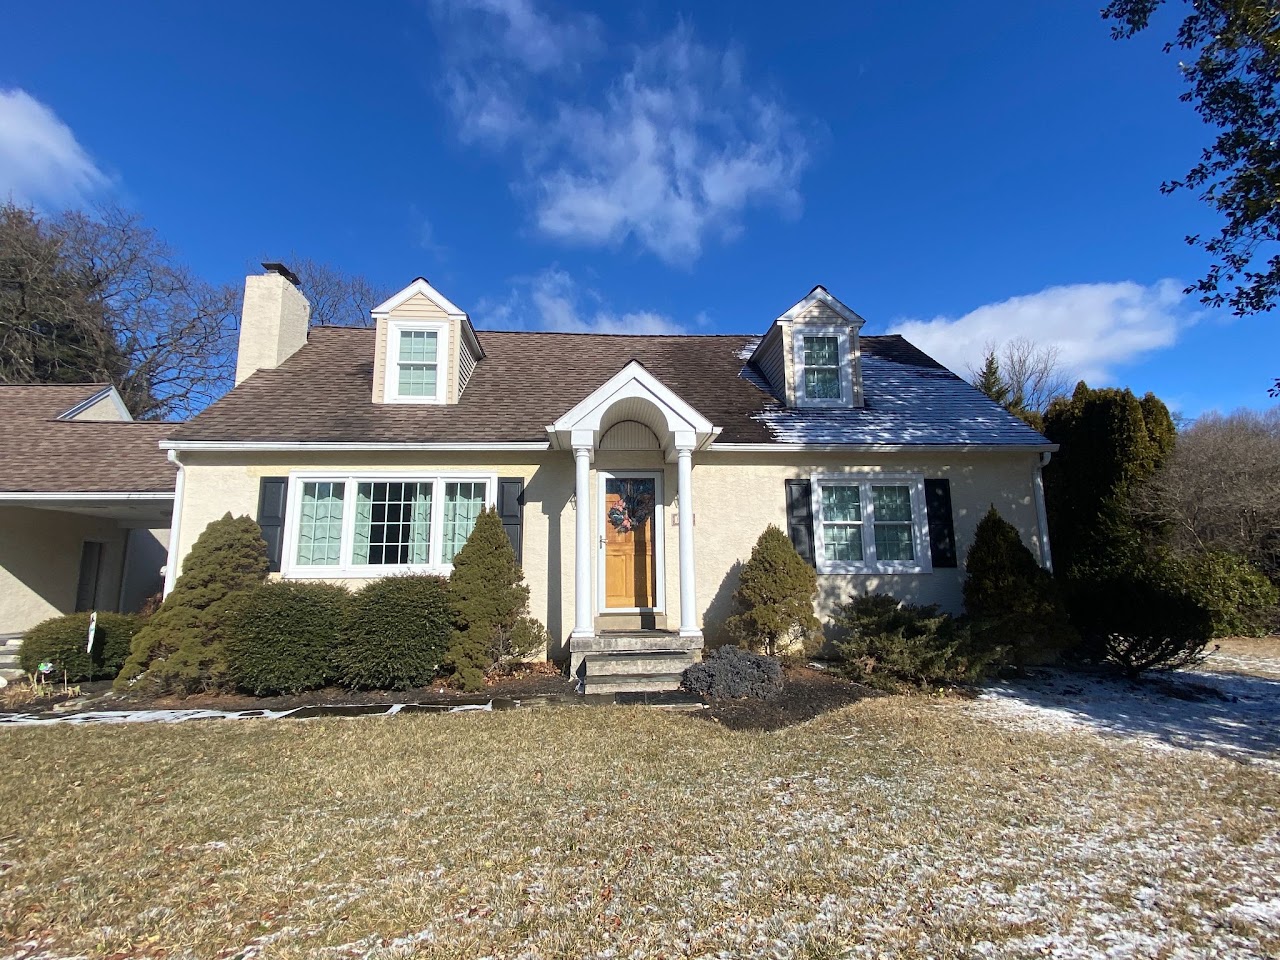
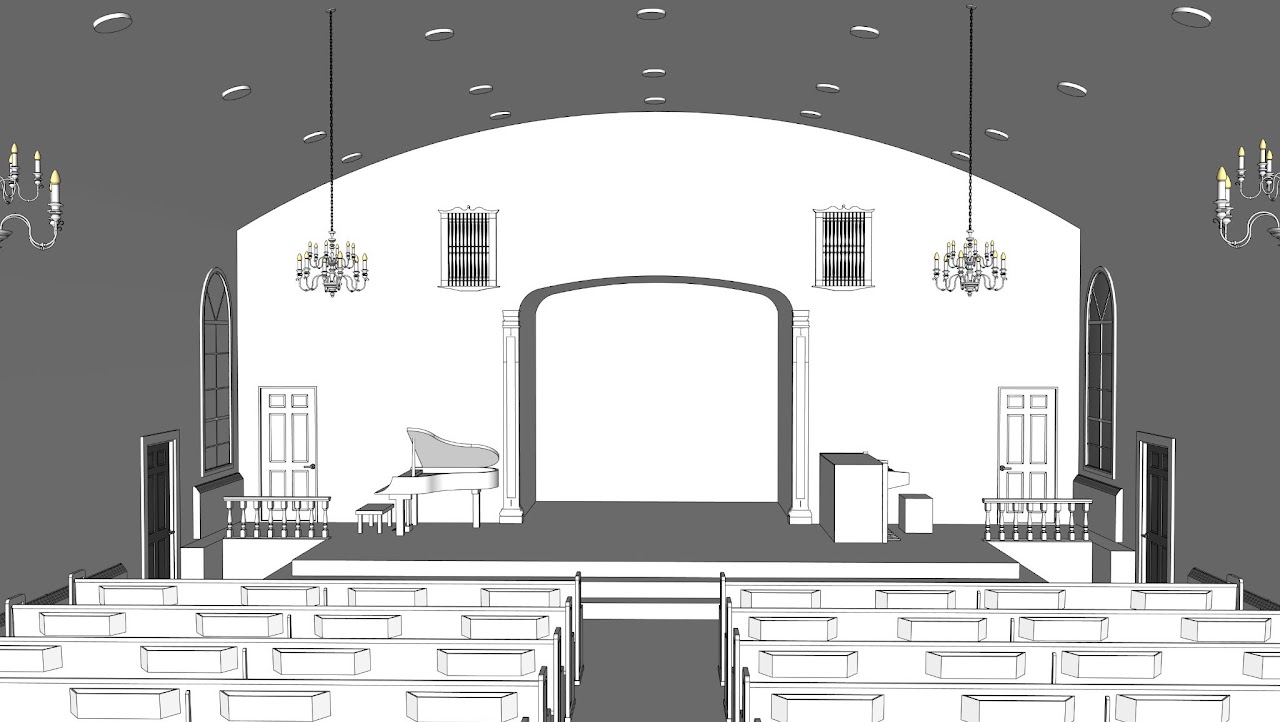
From ideas to a clearer picture.
Our services
Support at every scale.
01
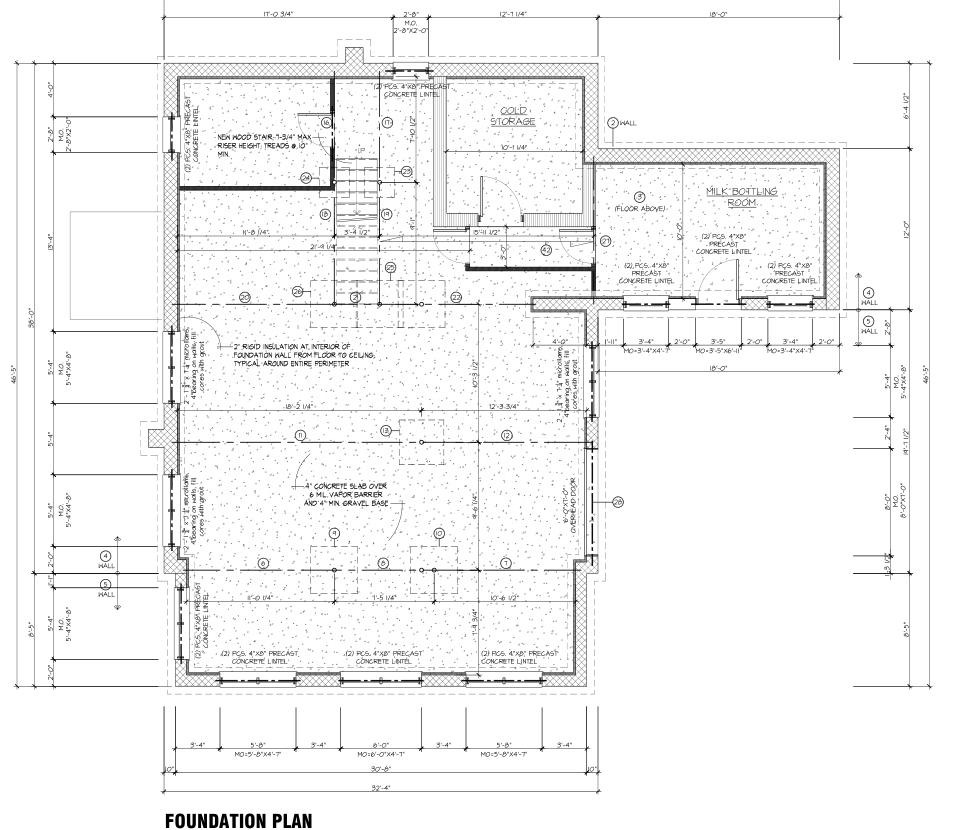
Architectural Drafting
Plans, elevations, sections and drawing support for your project.
03
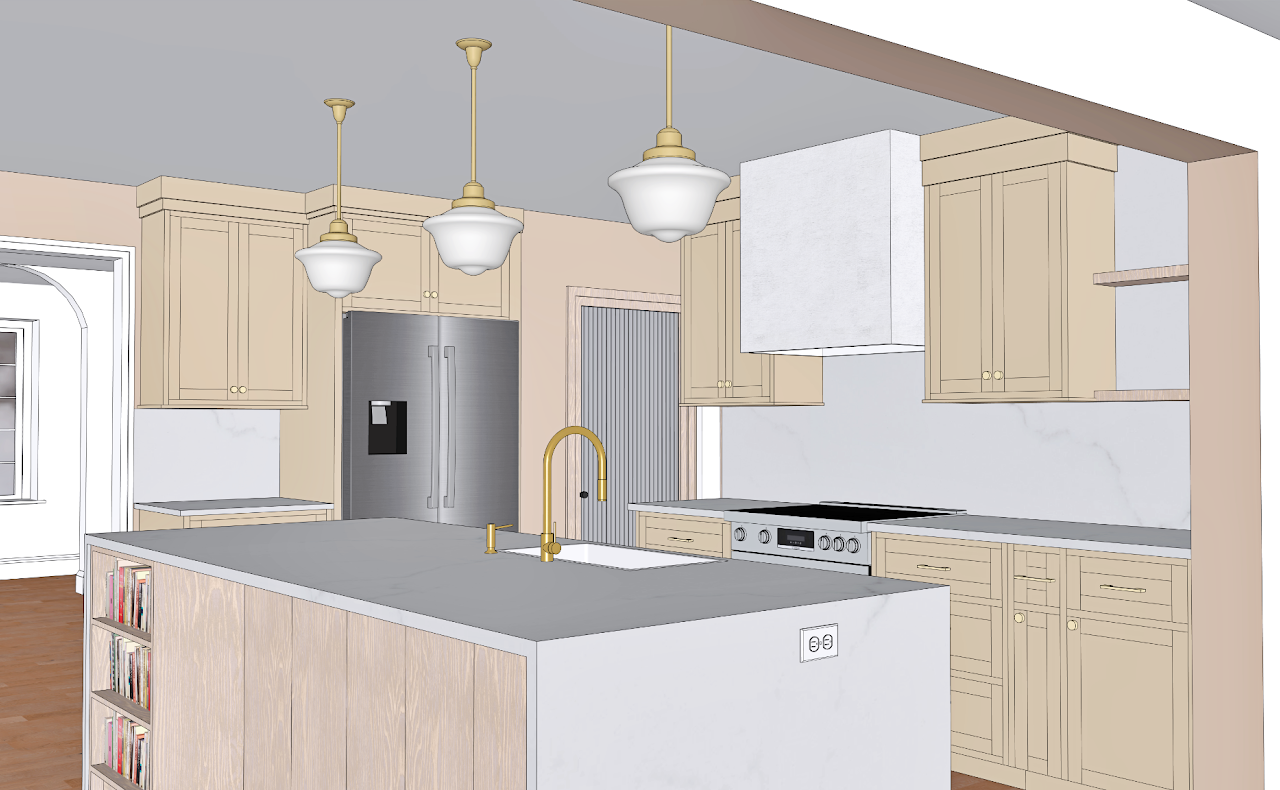
Architectural Visualization
Interior and exterior views to explore ideas, materials and finishes.
How it works
A straightforward process.
01
Send Your Project
Share your drawings, photos or a short description.
02
Receive a Free Estimate
Review the proposed scope, timing and cost.
03
Project Production
Drafting, modeling or visualization based on the agreed scope.
04
Review & Delivery
Review the work and receive your final files.
About KF Design
A small studio.
A practical perspective.
I’m Oleksii Dobriakov, founder of KF Design. Based in Lancaster, Pennsylvania, I provide architectural drafting, modeling and visualization support for architects, builders, churches and property owners.
Let’s work together
Have a project in mind?
Send your drawings, photos or project details for a free estimate.