







Project overview
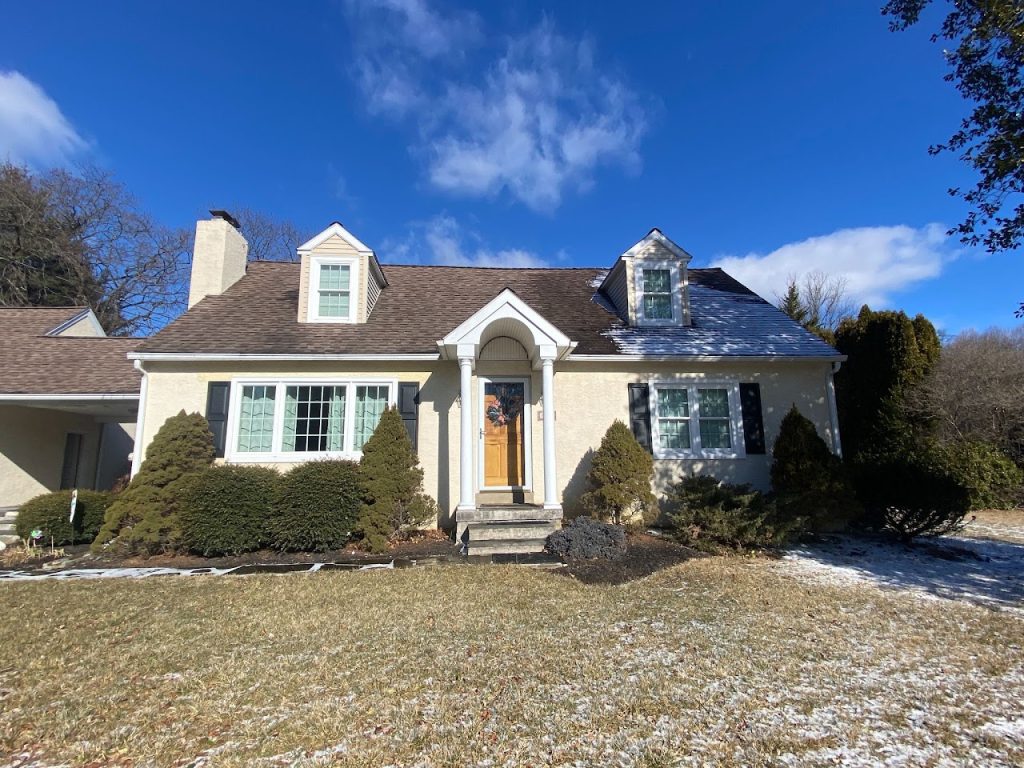
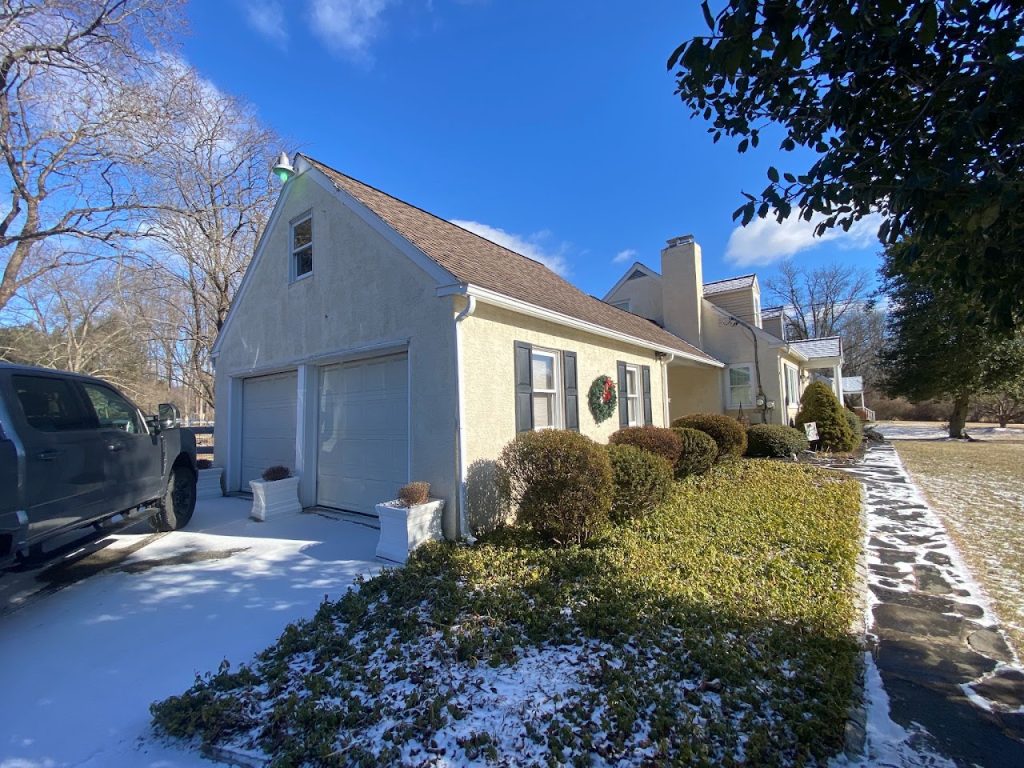
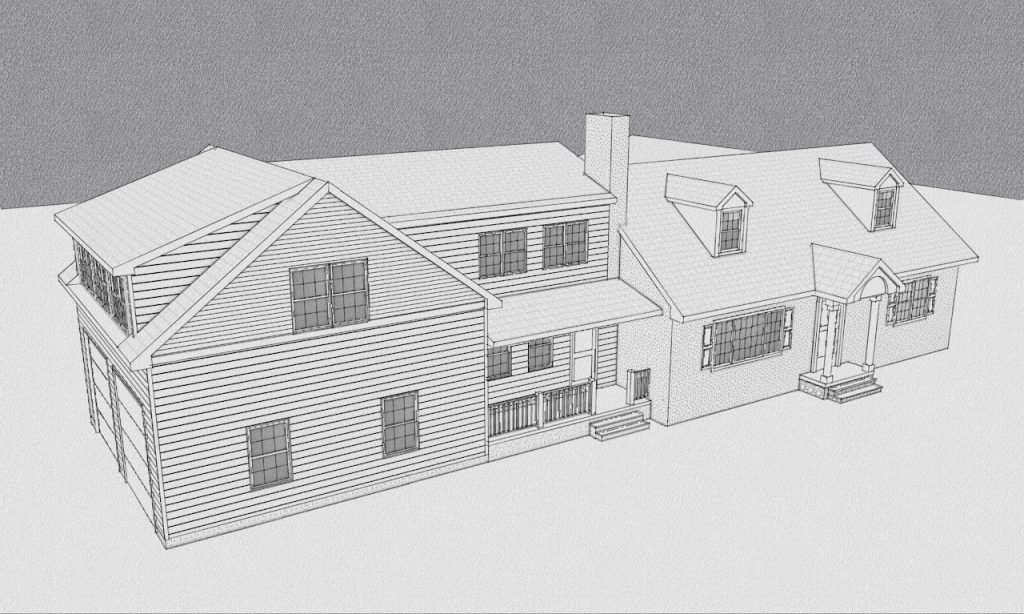
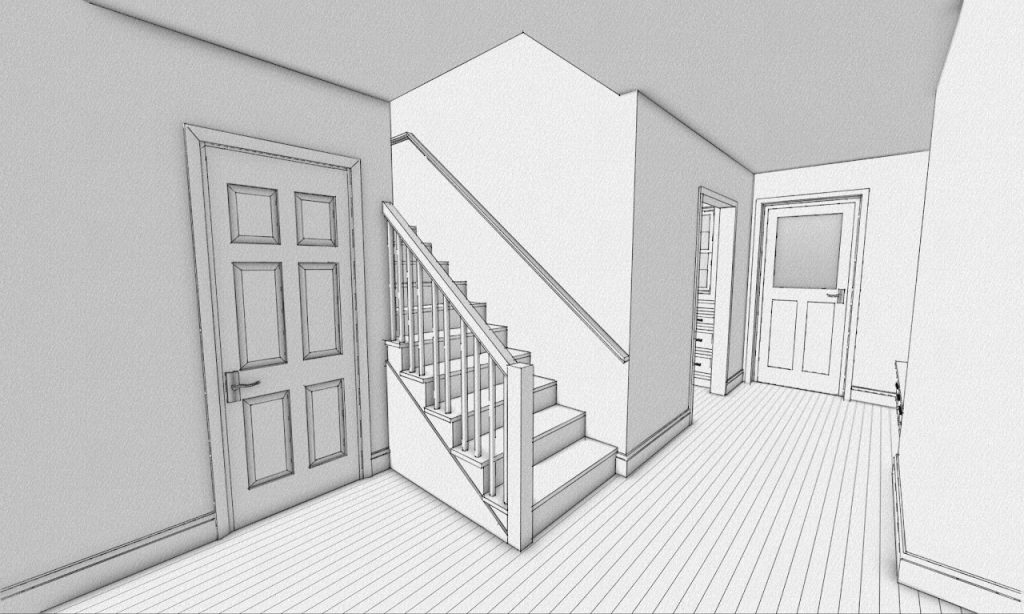
3D rendering of a residential addition with attached garage in West Chester, PA. Visualization developed from project drawings to show the proposed addition in context with the existing home. Interior and Exterior visualizations.
- Location
- West Chester, PA
- Project Type
- Interiors / Residential
- Services
- Architectural Visualization