Project overview
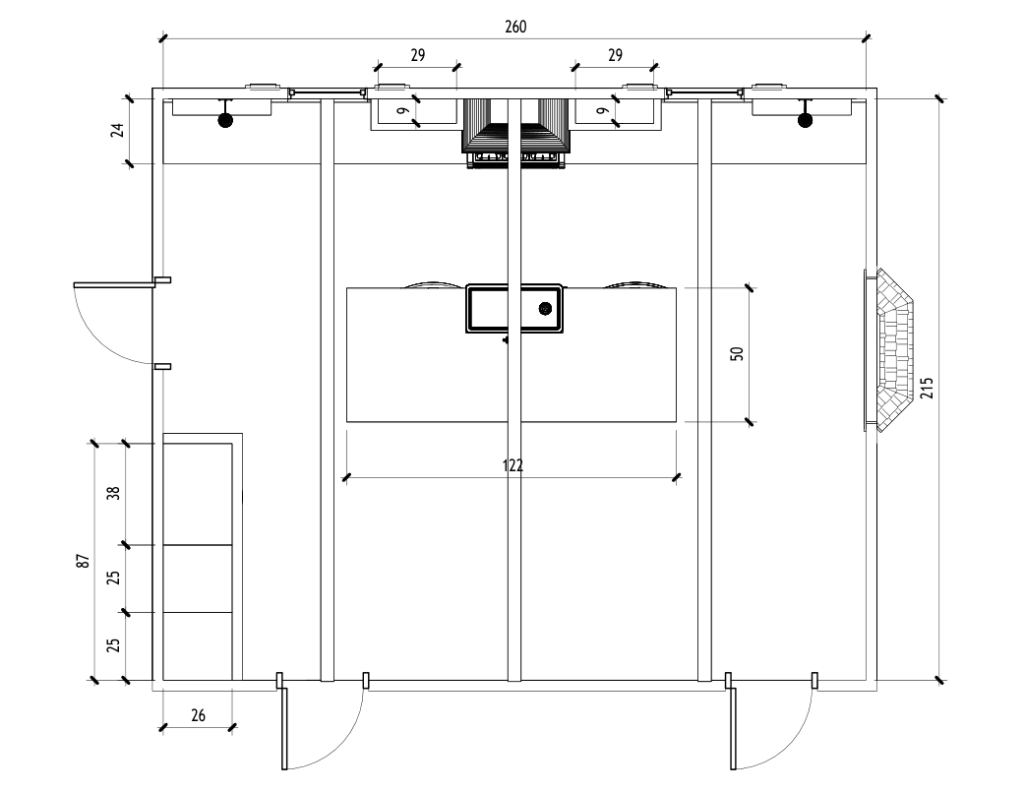
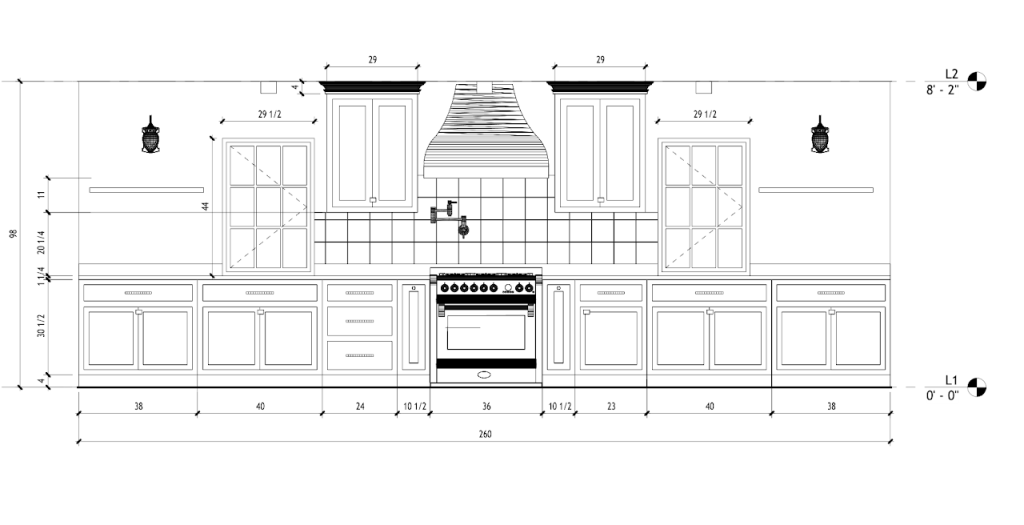
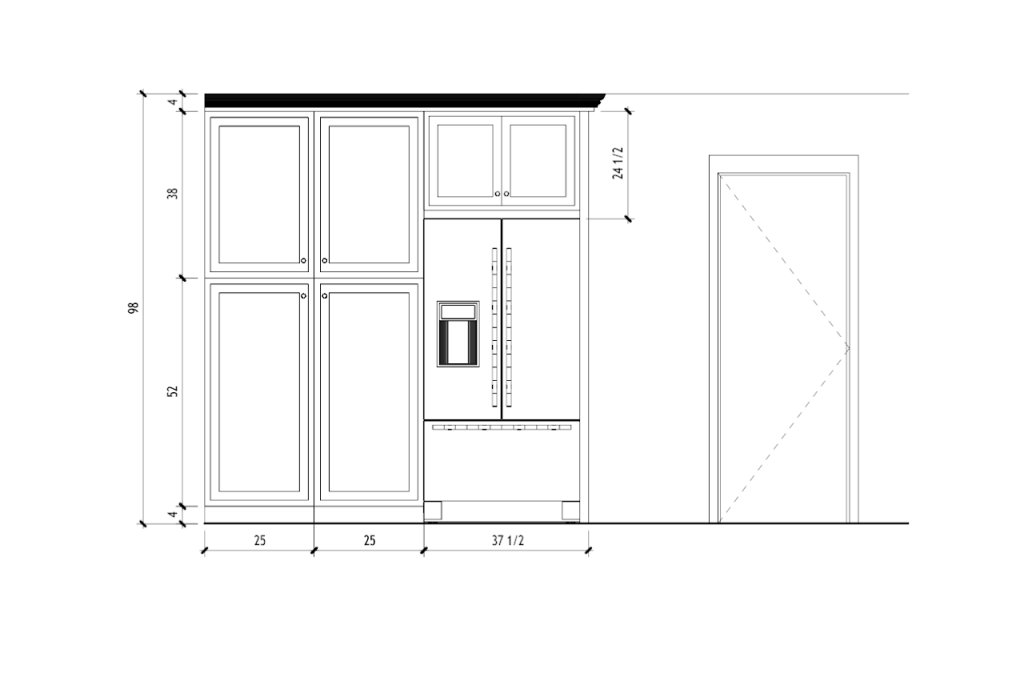
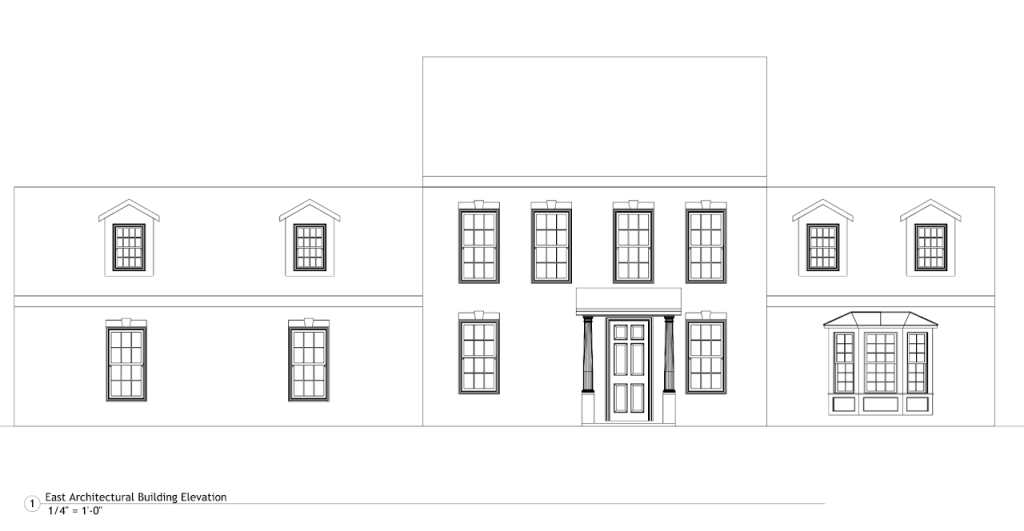
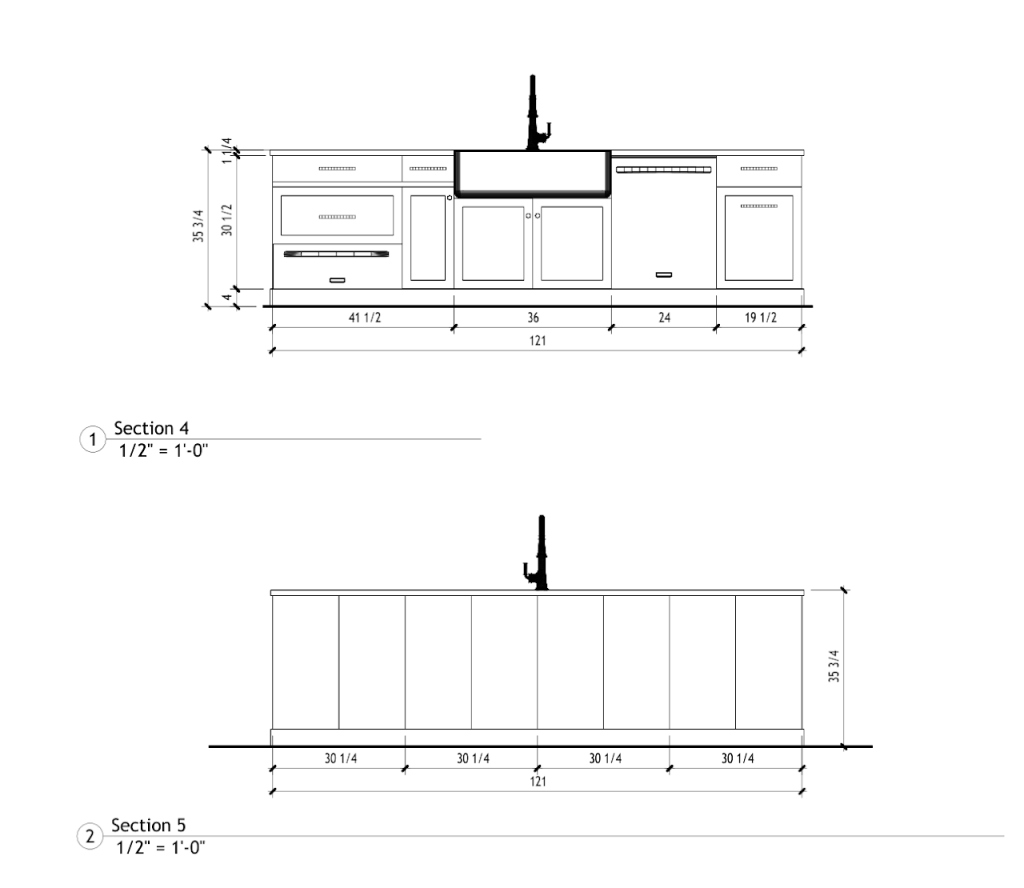
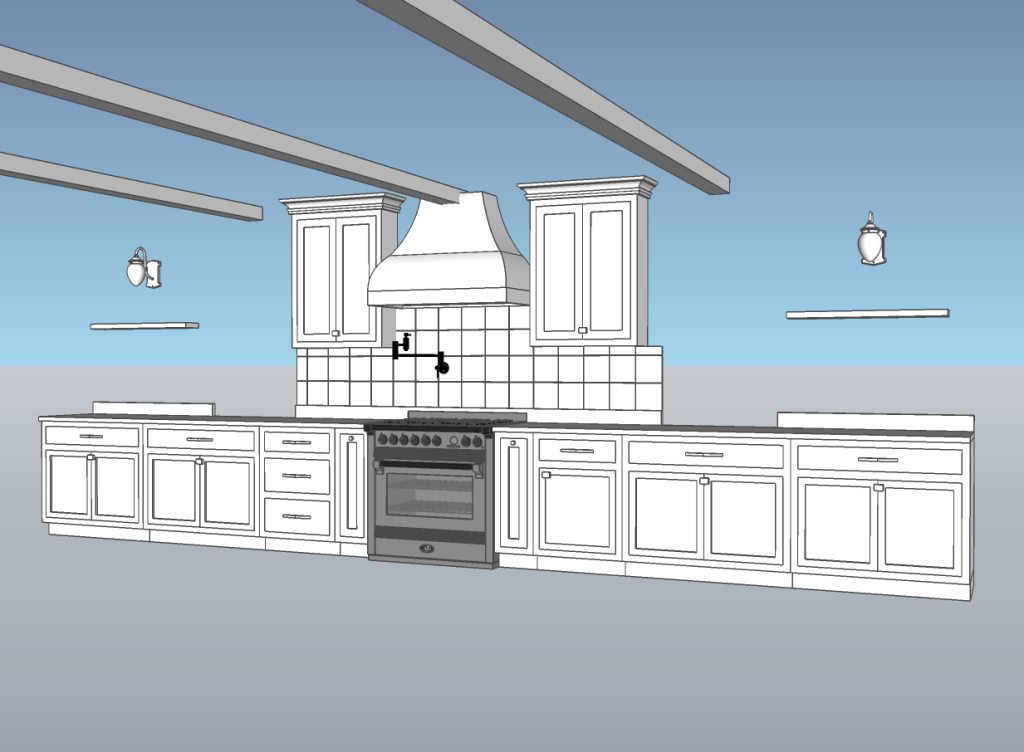
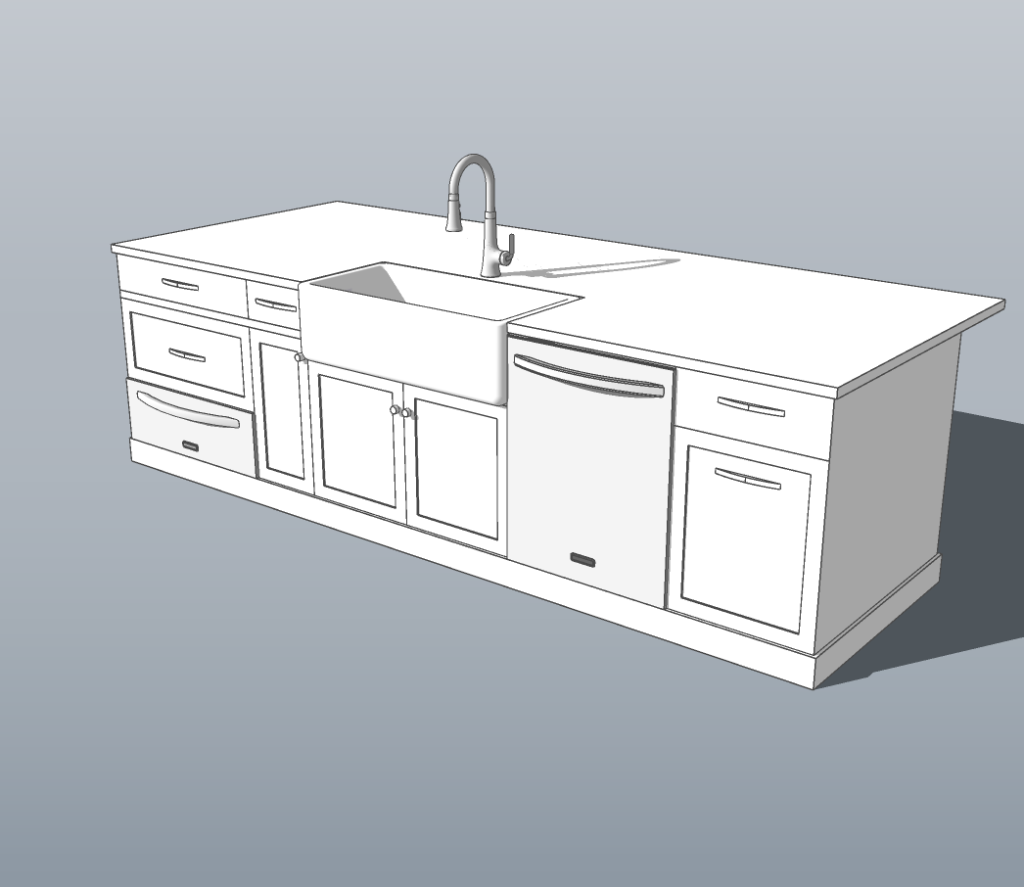
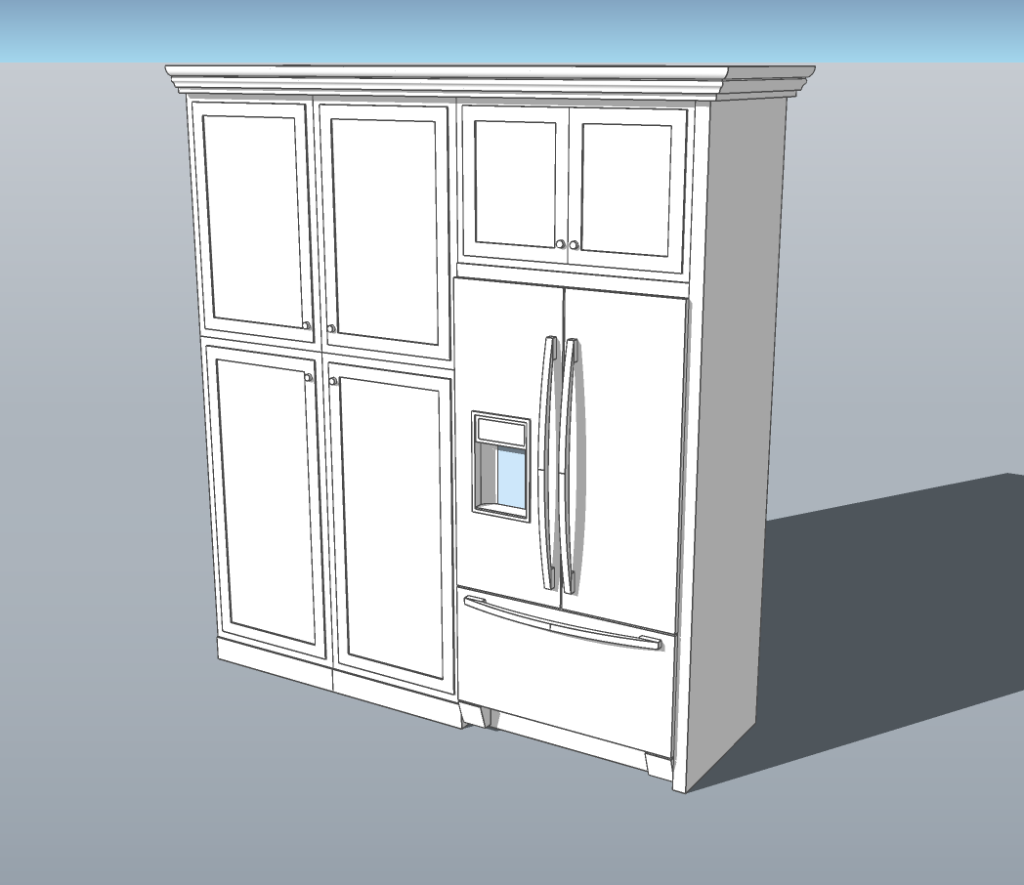
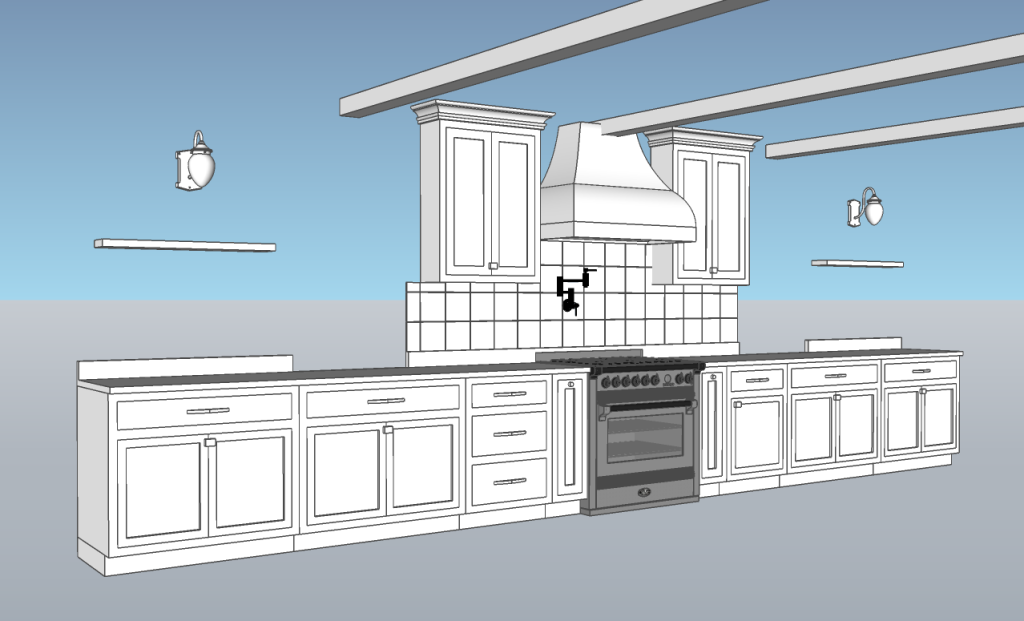
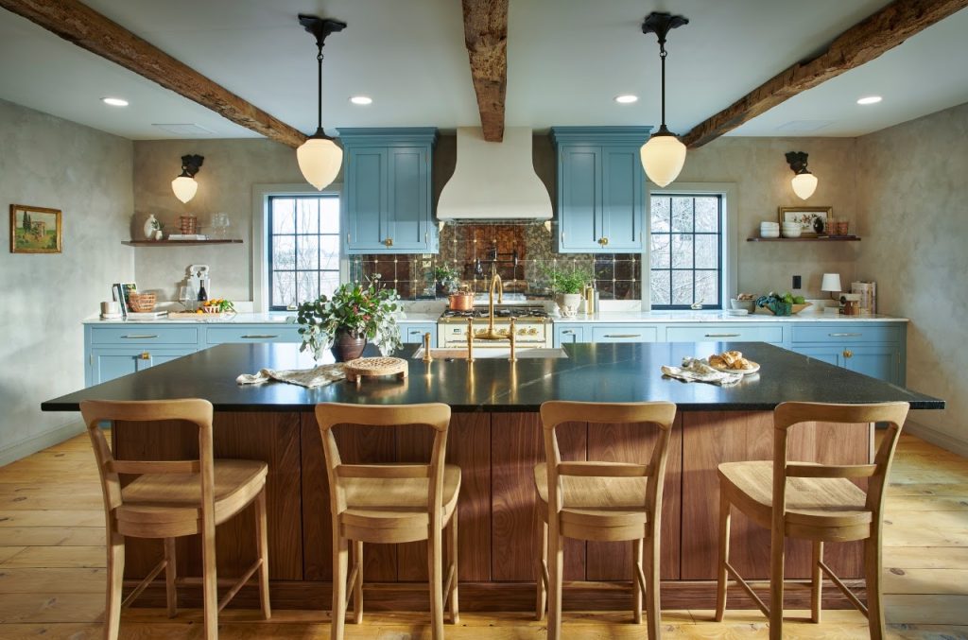
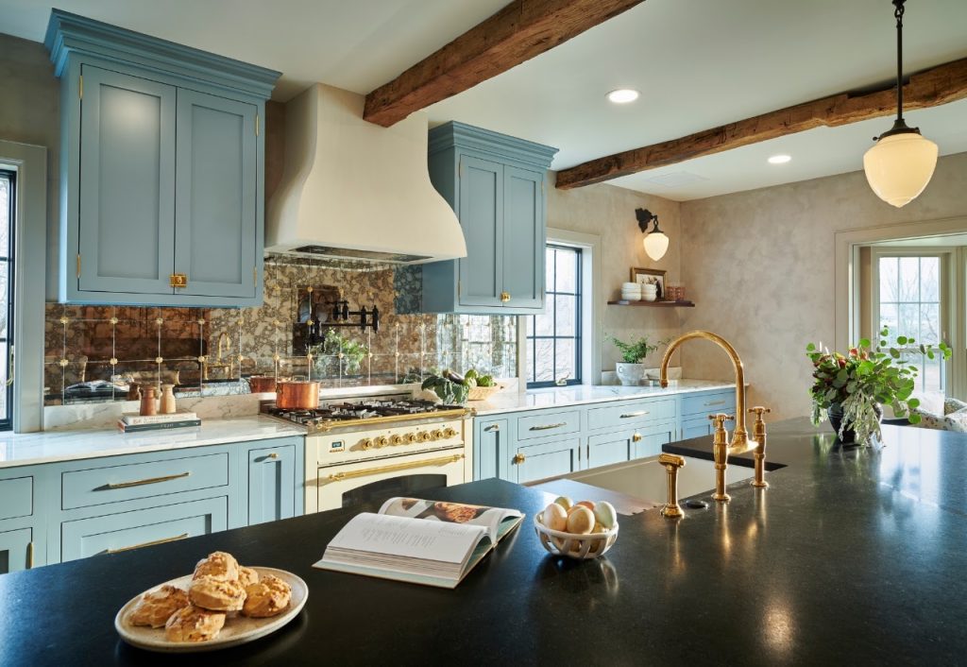
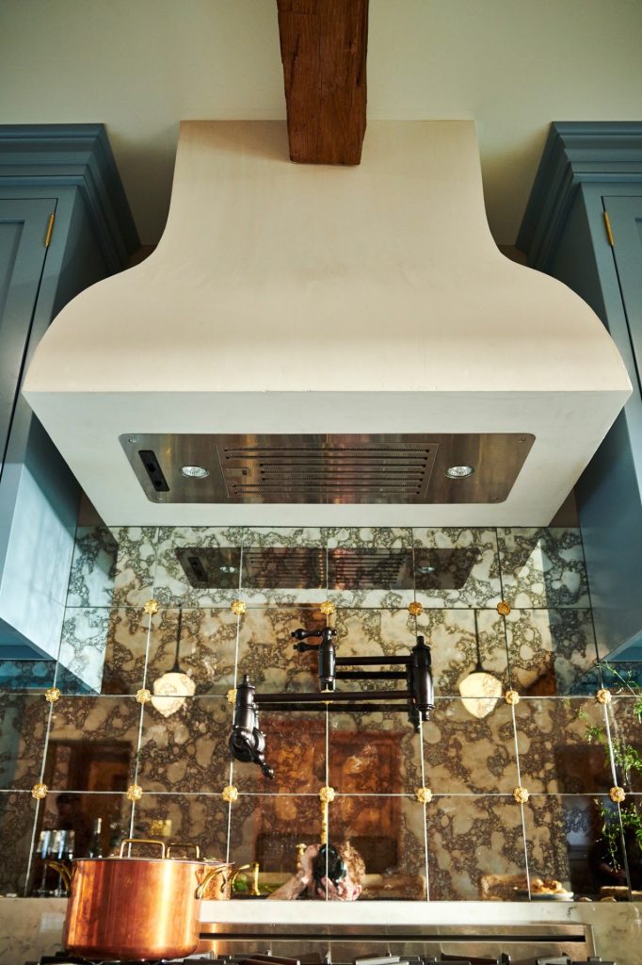
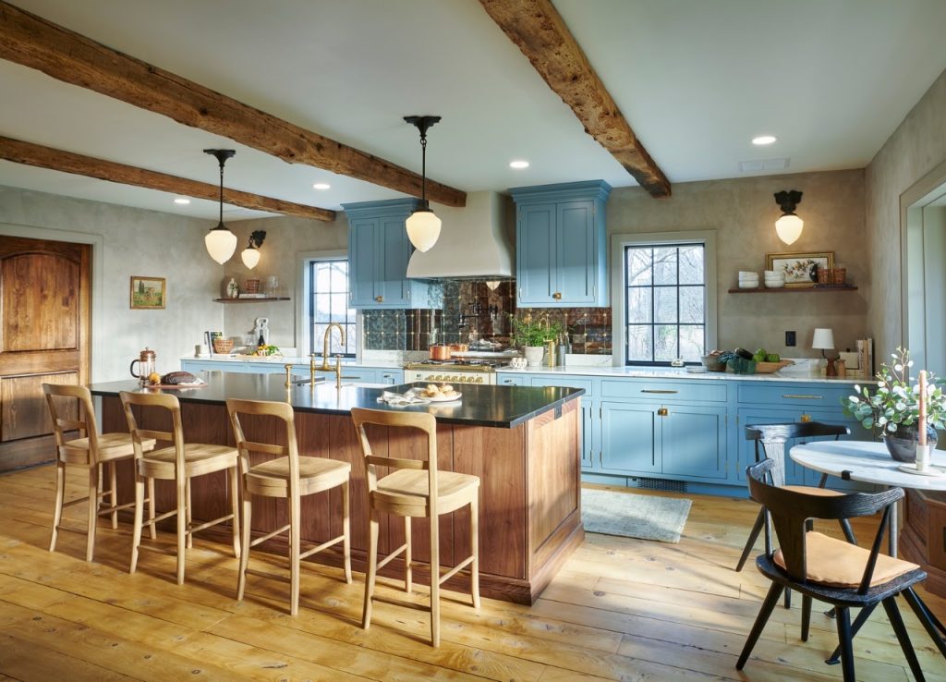
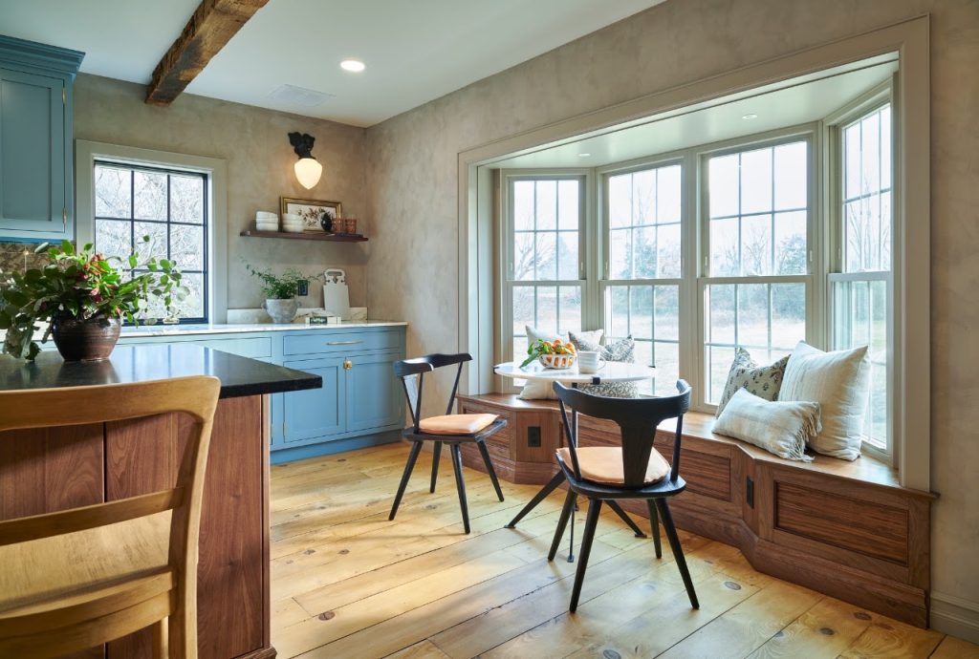
Full-service project developed from client sketches into detailed kitchen drawings, 3D modeling and home facade visualization. Scope included CAD drafting, permit-ready blueprints and 3D modeling of both interior kitchen layout and exterior facade. Thomasville, PA
- Location
- Thomasville, PA
- Project Type
- Interiors / Residential
- Services
- 3D Modeling / Architectural Drafting / Architectural Visualization