


Project overview
From visualization to the finished kitchen.
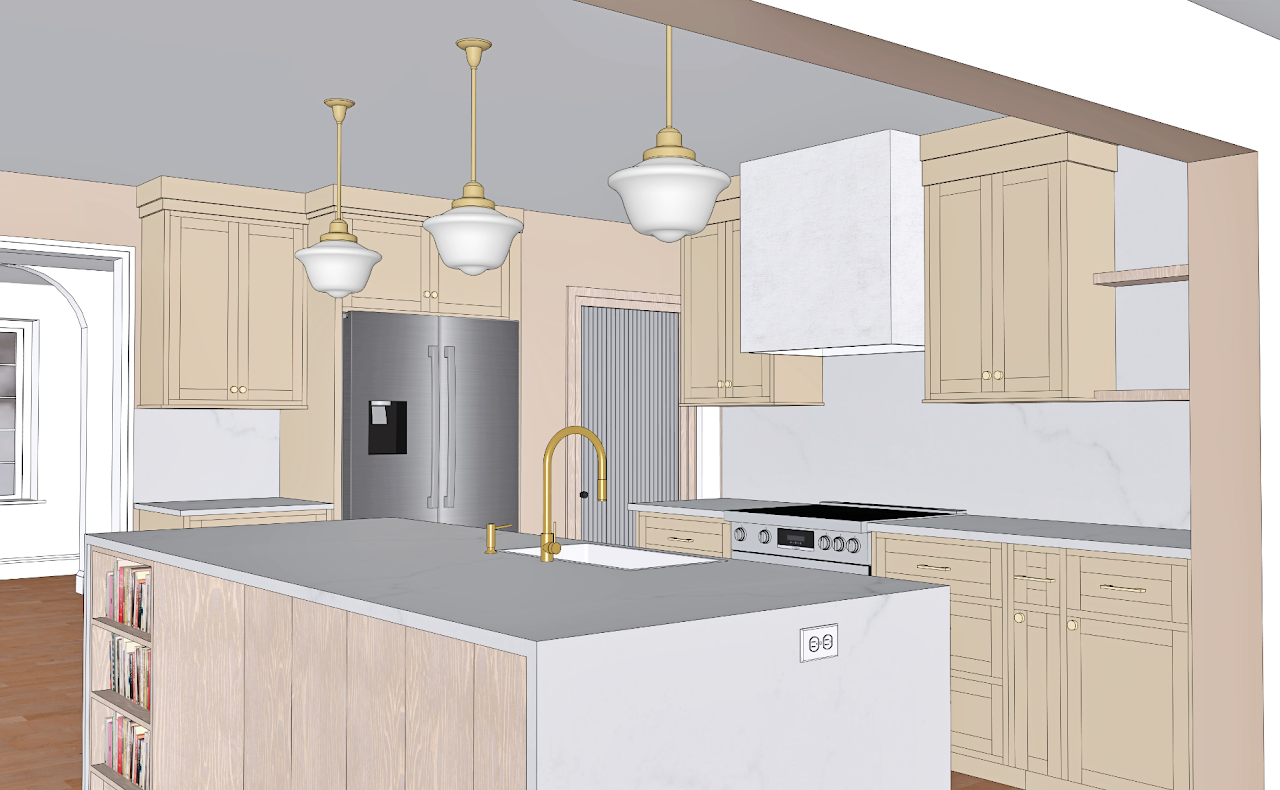
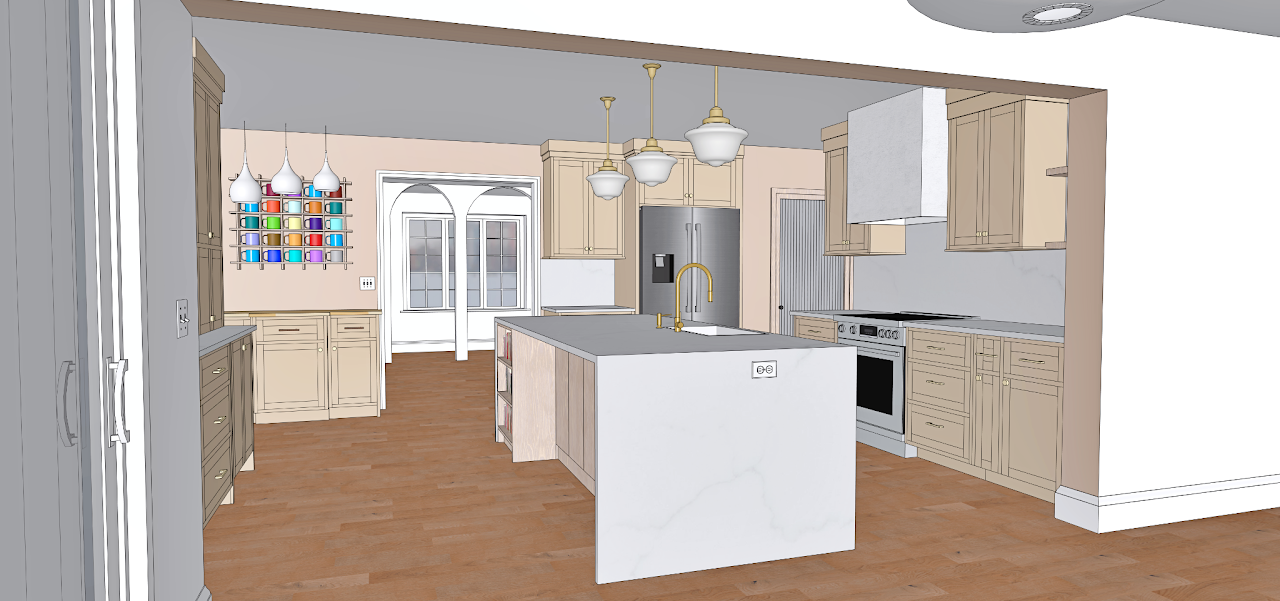
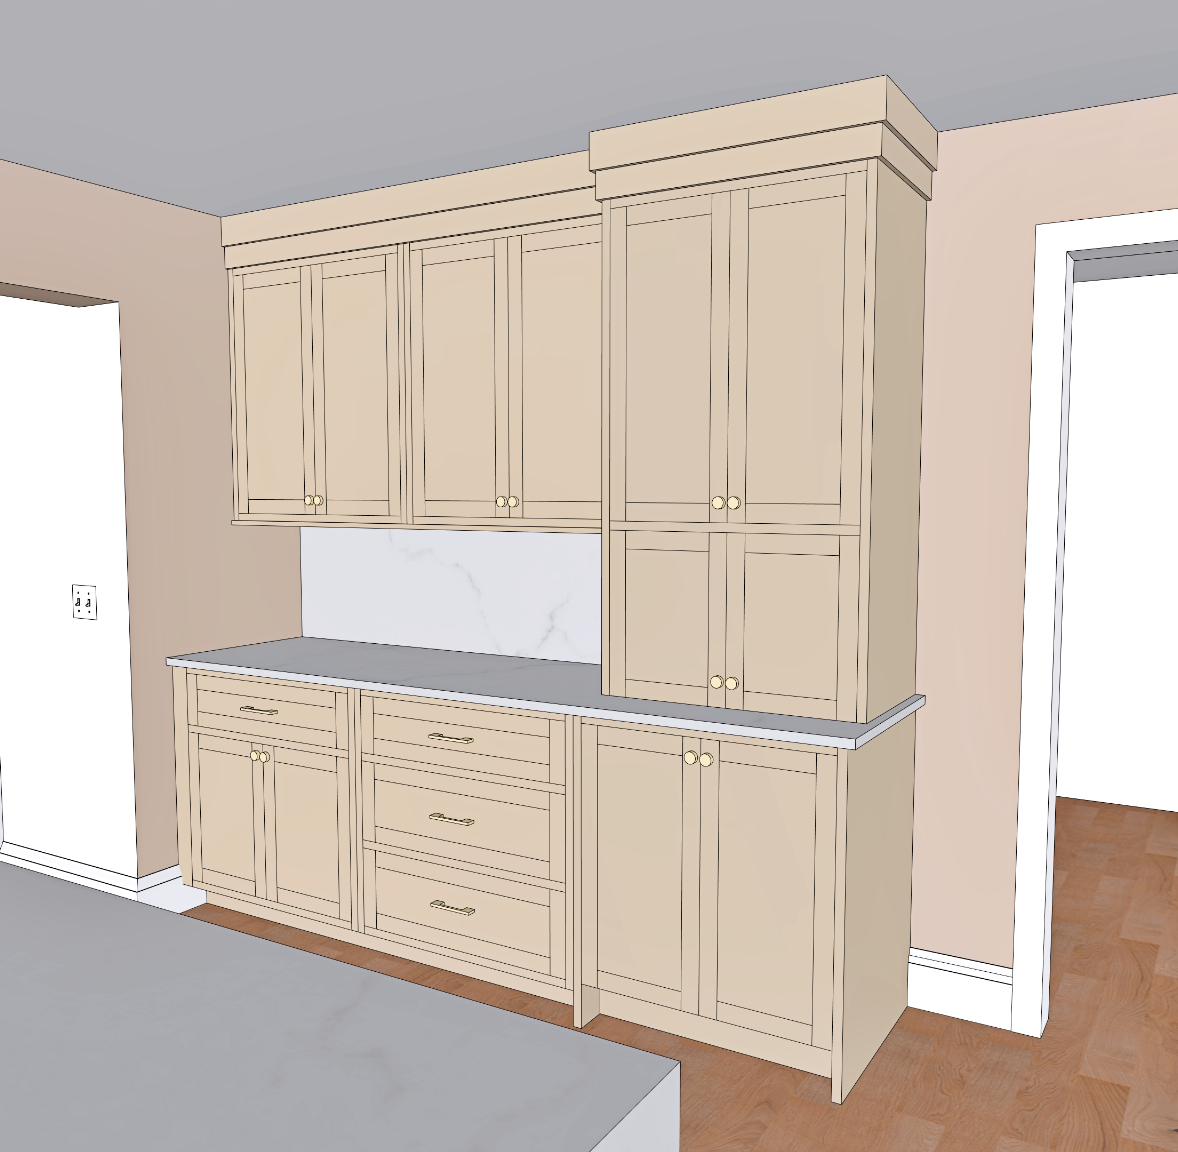
A Japanese-inspired kitchen remodel in Lancaster, PA, presented through 3D visualizations and photographs of the completed kitchen. KF Design’s work included architectural rendering and material selection visualization.
The gallery brings the proposed kitchen layouts and cabinetry together with photographs of the finished space.
- Location
- Lancaster, PA
- Project Type
- Interiors / Residential
- Services
- Architectural Visualization
- Scope
- Architectural rendering and material selection visualization for a Japanese-inspired kitchen remodel.