



Project overview
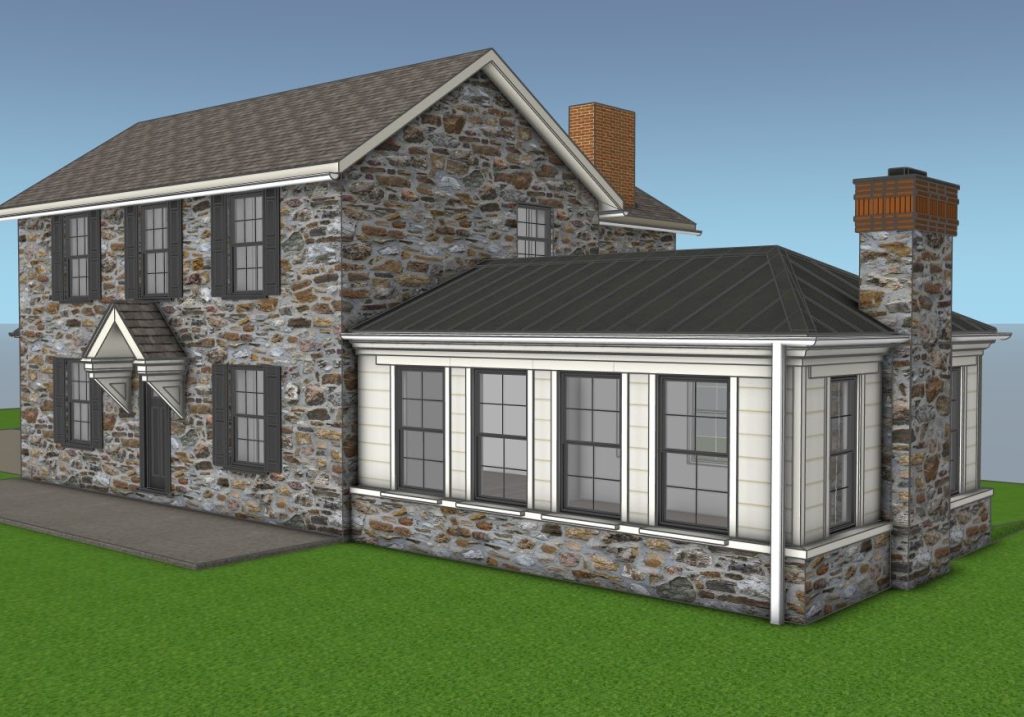
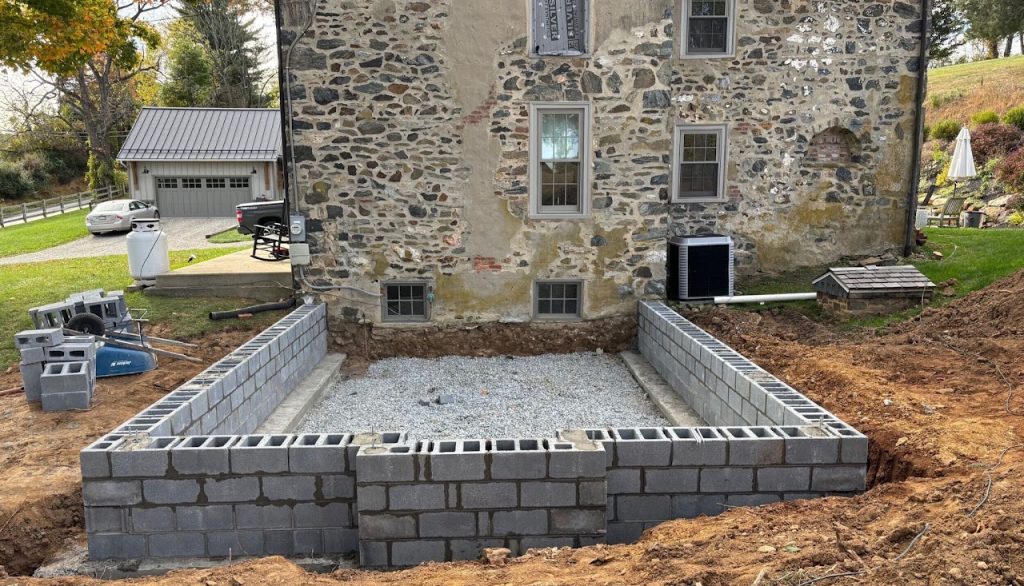
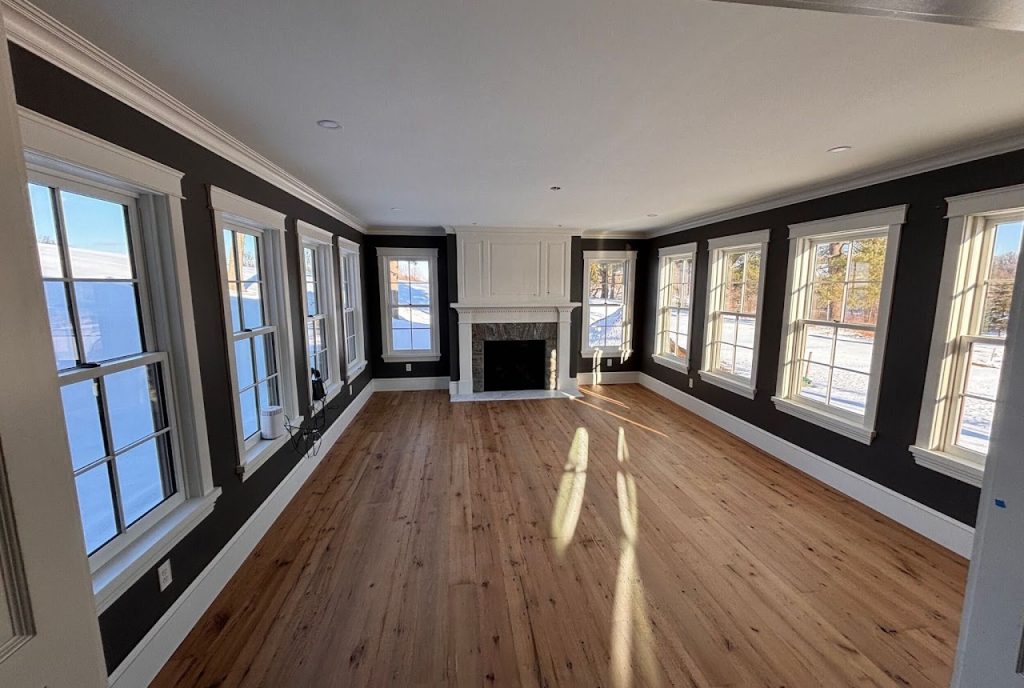
3D modeling project for an existing home and proposed addition in Chadds Ford, PA. Multiple siding colors and material variations were visualized to help the client select the final exterior finish before construction. Full exterior 3D modeling allowing the client to see the completed project in context before breaking ground.
- Location
- Chadds Ford, PA
- Project Type
- Residential
- Services
- 3D Modeling / Architectural Visualization