Services / Digital Twin
Digital Twin
Explore a space digitally.
Digital representations of existing or proposed spaces can support virtual walkthroughs and project presentations. We begin by discussing what you need to show, the information available and how the digital space will be used.
A digital representation with a purpose
What the service does
A Digital Twin project begins with the space itself and a clear reason for representing it digitally. The useful level of detail depends on what viewers need to understand, which parts of the space matter and how the result will be presented.
Working from your information
For an existing space, available drawings, dimensions and photographs provide the starting information. For a proposed space, the design material defines what can be represented. We review the source information and identify any gaps before agreeing on the work.
Developing the result
A digital representation can support virtual exploration and project communication. The viewing experience, included areas and presentation format are discussed as part of the brief. The scope is defined around the intended use rather than assuming that every project needs the same deliverables.
Agreeing the next steps
Tell us who will use the digital space, what they need to see and how you plan to share it. This helps establish the information required and the appropriate approach for your project.
Visual references
Images for the Central Market coffee shop Digital Twin project will be added later.
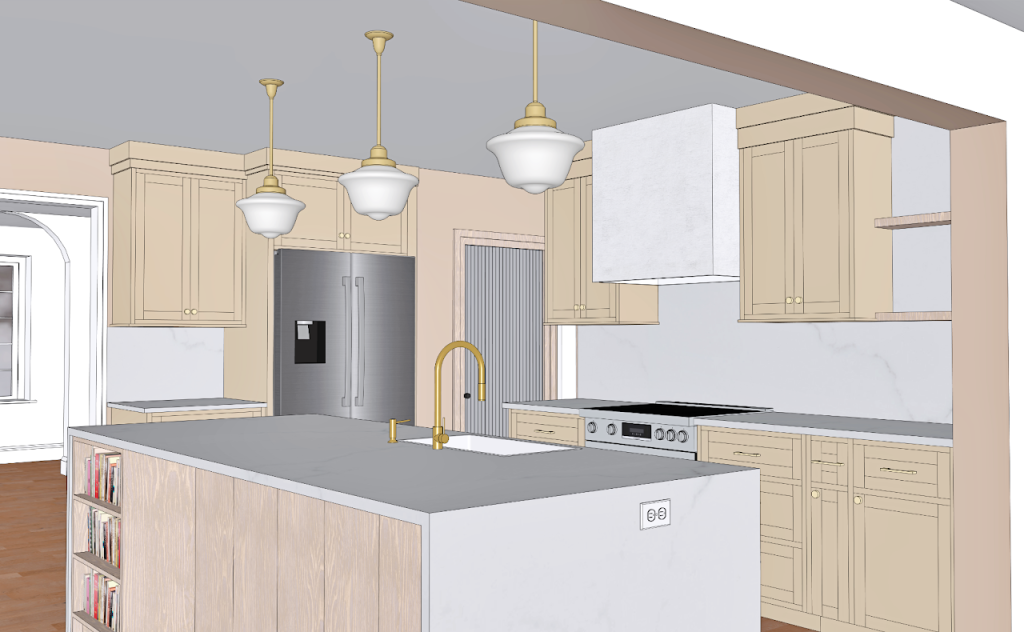
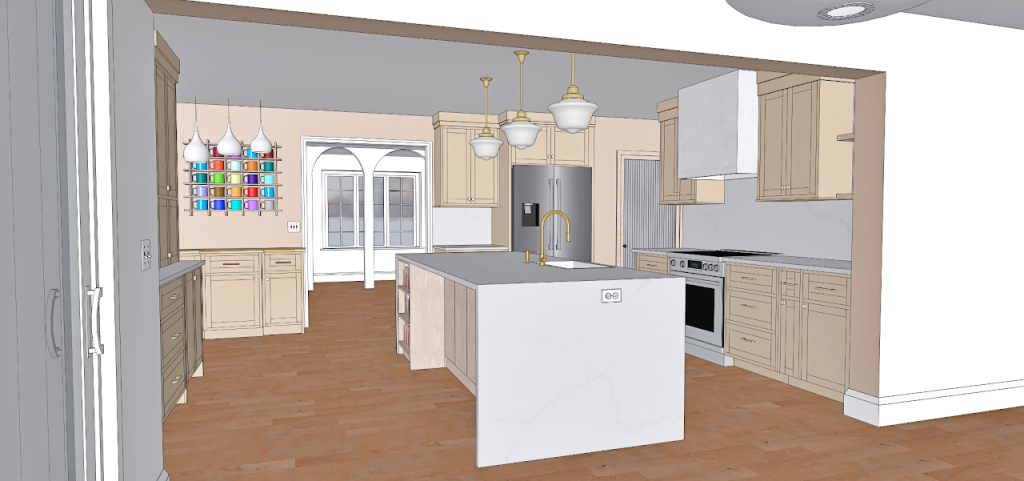
Temporary visual references: these images show a separate KF Design kitchen project in Lancaster. They do not show the coffee shop Digital Twin.


Service scope
Digital Twin Services Include
Existing or proposed spaces
Define the space to represent and the level of detail needed for its intended use.
Virtual walkthroughs
Discuss how viewers should move through and experience the space.
Project communication
Use a shared digital representation to explain a space to clients and project stakeholders.
A defined scope
Agree on the source information, presentation format and deliverables before work begins.
Getting started
What / Files to Send
Send the information you already have. We’ll identify anything else needed before work begins.
Your project brief
Tell us what you want to communicate, who will review the work and any known deadline.
Drawings & reference information
Share available plans, sketches, dimensions and photographs of the space.
Design references
Include material choices, finish references and the views or areas you want to focus on.
Intended deliverables
Describe how you plan to use the result so we can agree on the appropriate format and scope.
How we work
From the first brief to delivery.
01
Share your project
Send your brief and available reference material.
02
Agree on the scope
Confirm the required views, level of detail and estimate.
03
Develop & review
Review the work and share feedback on the agreed scope.
04
Receive your files
Receive the final deliverables in the agreed formats.
Let’s talk about your project
Have a project in mind?
Send your drawings, sketches or a short description to get started.