Services / 3D Modeling
3D Modeling
Explore the project in three dimensions.
We develop architectural models from sketches, drawings and available project information. See how a proposed addition, interior layout or exterior change fits together before moving to the next stage.
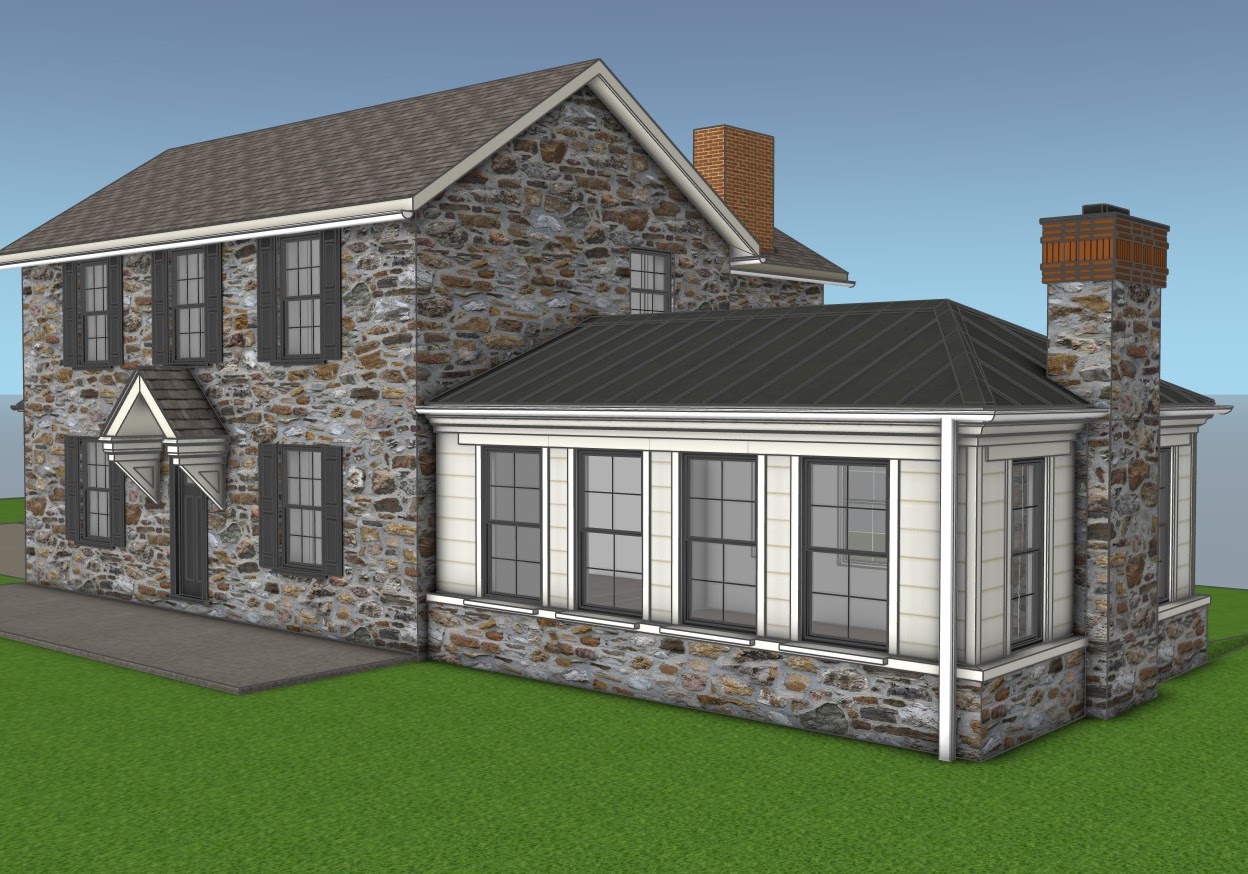
Home addition model · Chadds Ford, PA
Understanding the model
What the service does
A 3D model brings the parts of a project together in a form that is easier to explore than separate plans and sketches. It can show the relationship between an existing building and a proposed addition, the arrangement of interior spaces, or the shape and materials of an exterior.
Working from your information
The starting point is the information you already have: architectural drawings, rough sketches, dimensions and reference photographs. Before modeling begins, we review that material and agree on the areas to include, the level of detail and the views needed to explain the project.
Developing the result
For additions and renovation concepts, the model can support comparison of layouts, forms and material choices. Review views provide a common reference for discussing changes. Missing dimensions and unclear details are identified for confirmation rather than treated as established facts.
Agreeing the next steps
The final scope depends on how you intend to use the model. We agree on the required deliverables and file formats as part of the estimate, so the work supports your next step in the project.
A closer look


Service scope
3D Modeling Services Include
Existing buildings & additions
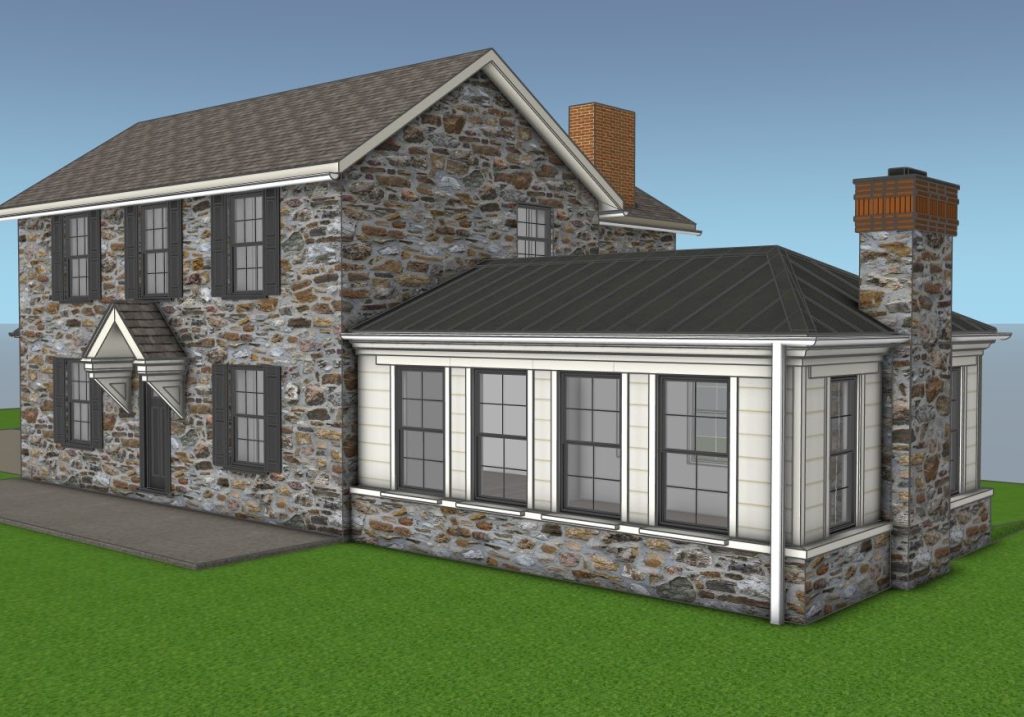
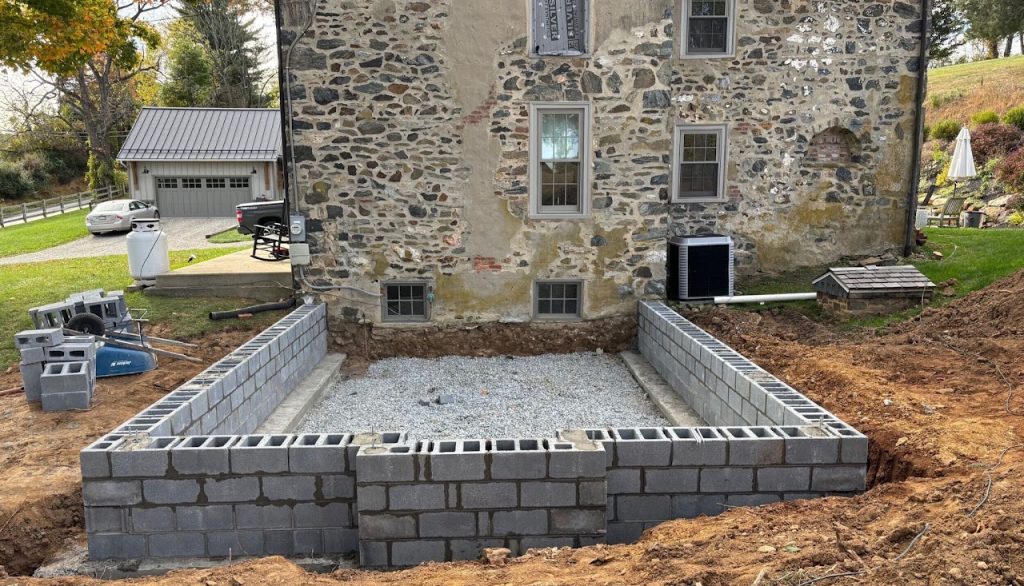
Model an existing building and proposed changes together, using the drawings and reference information available.
Interior layouts
Explore the arrangement of rooms, cabinetry and connected spaces in three dimensions.
Design variations
Compare alternative layouts, addition formats and exterior materials within the agreed project scope.
Models from project drawings
Translate architectural drawings and sketches into a model for review and communication.
Getting started
What / Files to Send
Send the information you already have. We’ll identify anything else needed before work begins.
Your project brief
Tell us what you want to communicate, who will review the work and any known deadline.
Drawings & reference information
Share available plans, sketches, dimensions and photographs of the space.
Design references
Include material choices, finish references and the views or areas you want to focus on.
Intended deliverables
Describe how you plan to use the result so we can agree on the appropriate format and scope.
How we work
From the first brief to delivery.
01
Share your project
Send your brief and available reference material.
02
Agree on the scope
Confirm the required views, level of detail and estimate.
03
Develop & review
Review the work and share feedback on the agreed scope.
04
Receive your files
Receive the final deliverables in the agreed formats.
Let’s talk about your project
Have a project in mind?
Send your drawings, sketches or a short description to get started.