Services / Architectural Visualization
Architectural Visualization
A clearer view of what comes next.
Interior and exterior visualizations help communicate proposed spaces, finishes and materials. Working from your drawings and reference information, we create images that support project review and presentation.
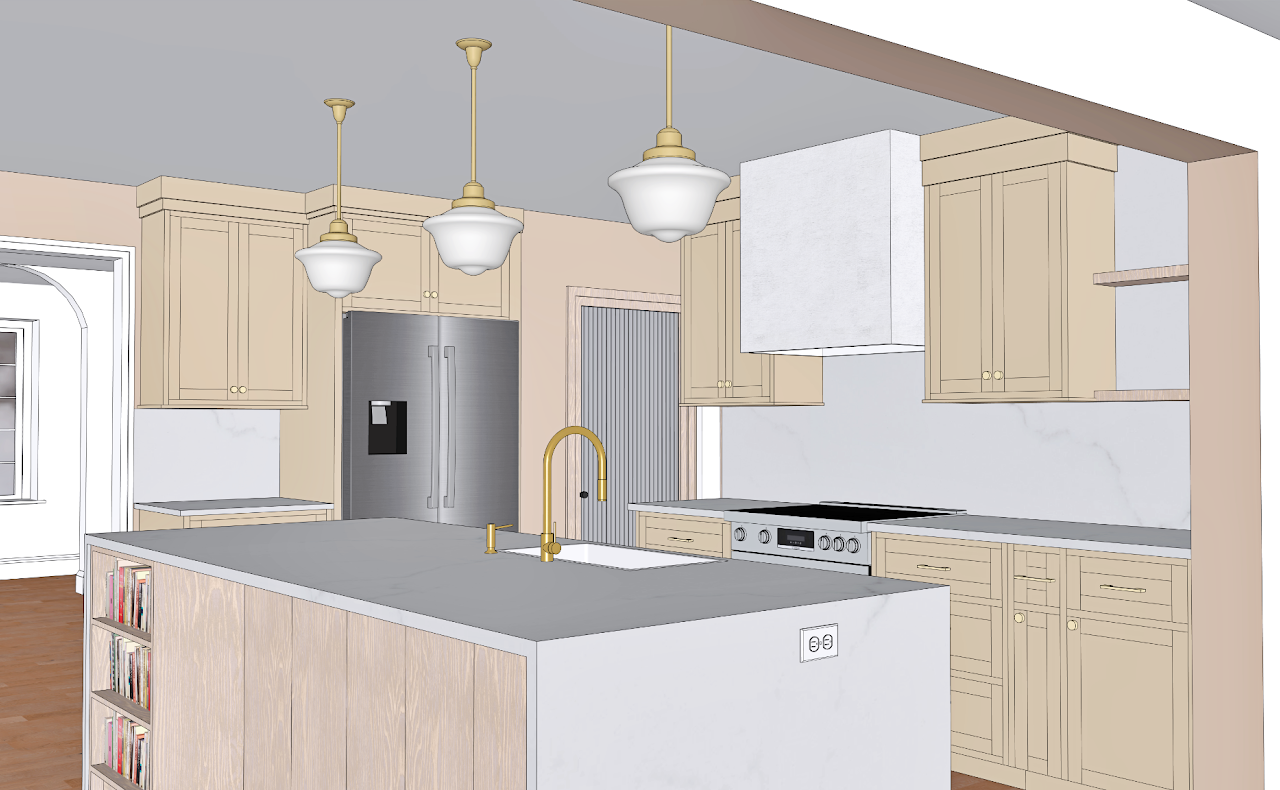
Kitchen visualization · Lancaster, PA
What the images help you see
What the service does
Architectural visualization translates project information into images that communicate the proposed appearance of a space. It helps bring layouts, materials, cabinetry and exterior finishes into a shared visual reference for client and stakeholder review.
Working from your information
We start with the available drawings and design references, then discuss which views matter most. A kitchen project may need several interior angles, while an addition may need views showing its relationship to the existing home. The selected views and level of detail are agreed around the project.
Developing the result
Visual studies can also help compare colors and finishes. Presenting alternatives in the same view makes their differences easier to discuss before a direction is selected. The images represent the proposed design and should be reviewed alongside the underlying project information.
Agreeing the next steps
Deliverables may include still images or other agreed presentation material. Share where the visuals will be used and who will review them, so the scope can be shaped around that purpose.
A closer look



Service scope
Architectural Visualization Services Include
Exterior visualization
Show a proposed building, addition or facade change in relation to the existing project.
Interior visualization
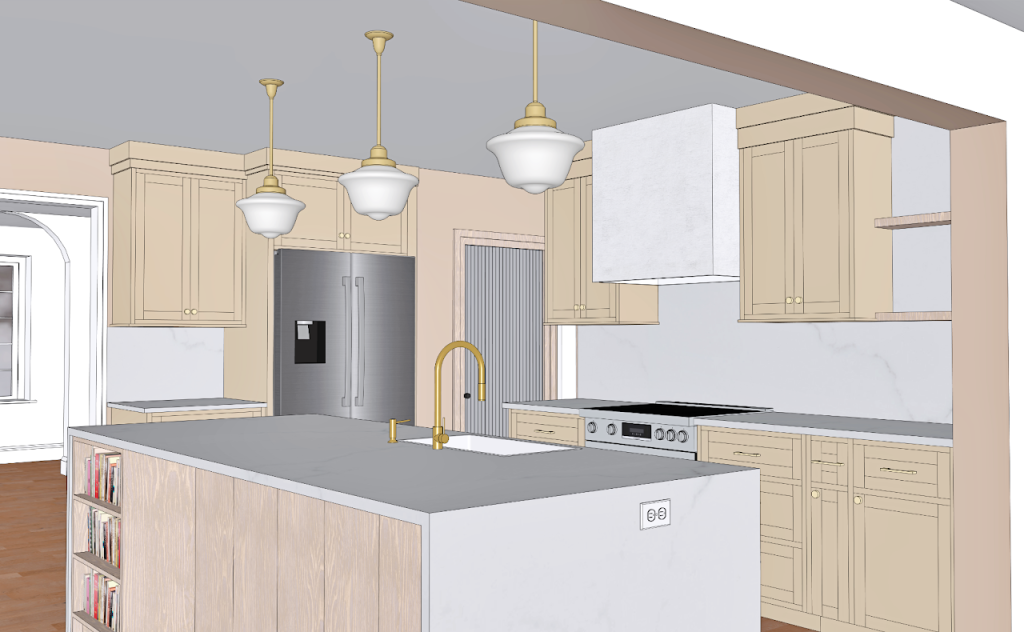
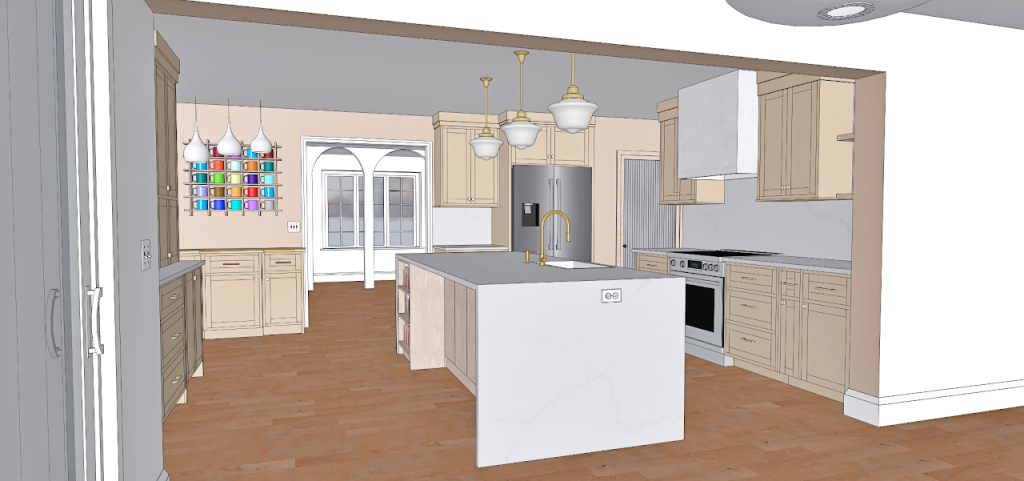
Communicate room layouts, cabinetry, finishes and the appearance of a proposed interior.
Material & color studies
Compare siding, cabinetry and other finish options before choosing a direction.
Project presentations
Prepare visual material for client and stakeholder review. Still images, video or walkthrough scope is agreed around the project.
Getting started
What / Files to Send
Send the information you already have. We’ll identify anything else needed before work begins.
Your project brief
Tell us what you want to communicate, who will review the work and any known deadline.
Drawings & reference information
Share available plans, sketches, dimensions and photographs of the space.
Design references
Include material choices, finish references and the views or areas you want to focus on.
Intended deliverables
Describe how you plan to use the result so we can agree on the appropriate format and scope.
How we work
From the first brief to delivery.
01
Share your project
Send your brief and available reference material.
02
Agree on the scope
Confirm the required views, level of detail and estimate.
03
Develop & review
Review the work and share feedback on the agreed scope.
04
Receive your files
Receive the final deliverables in the agreed formats.
Let’s talk about your project
Have a project in mind?
Send your drawings, sketches or a short description to get started.