Project overview
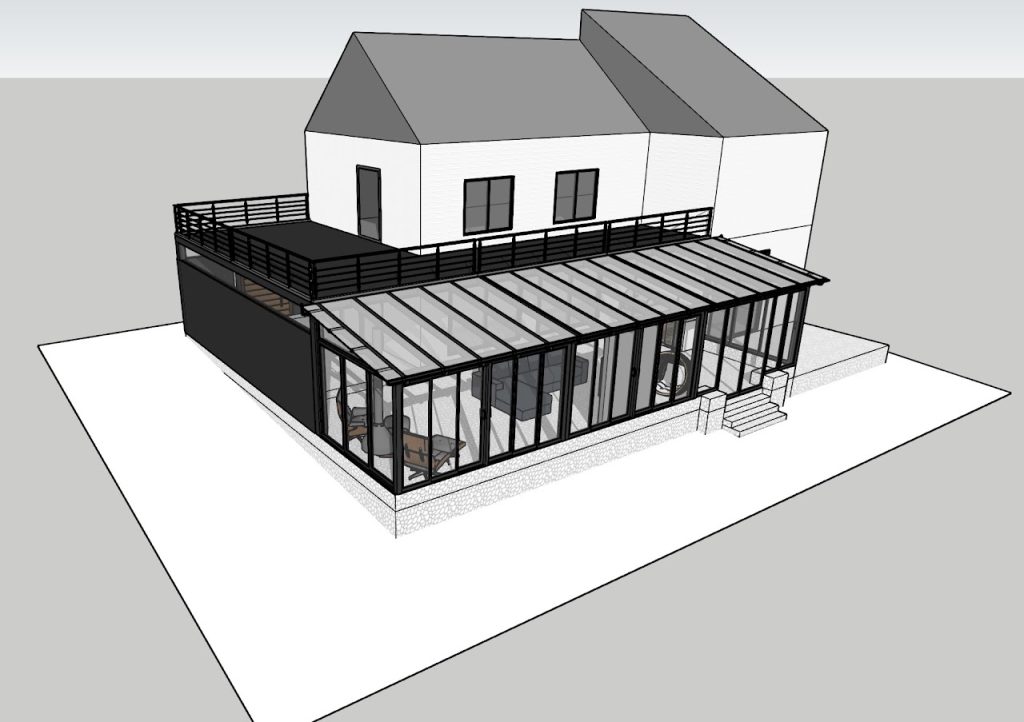
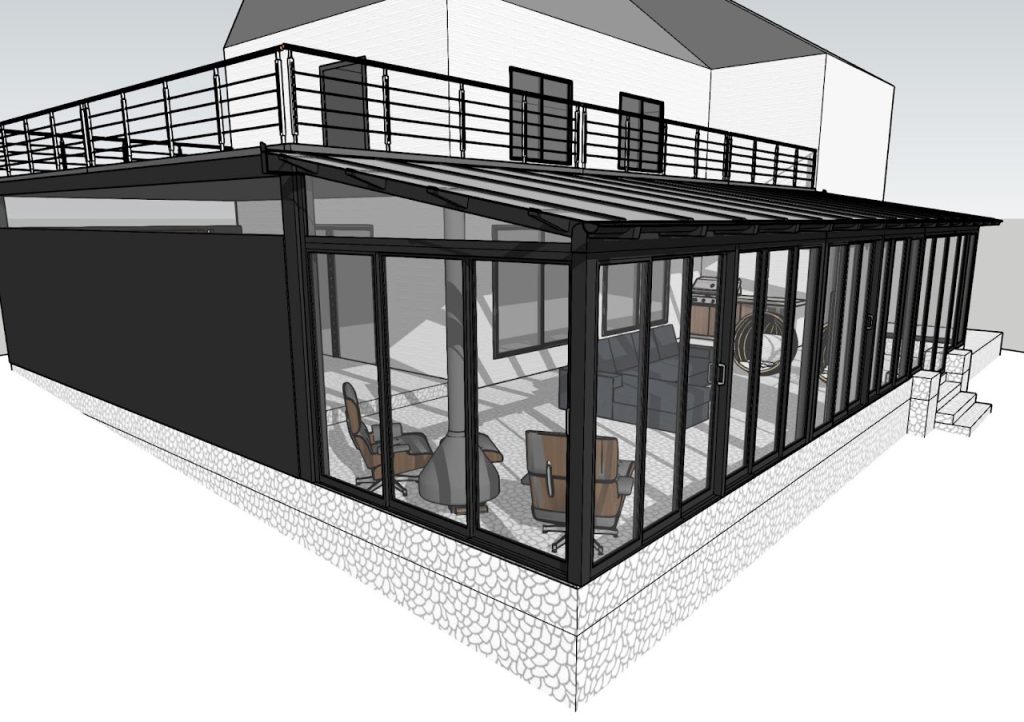
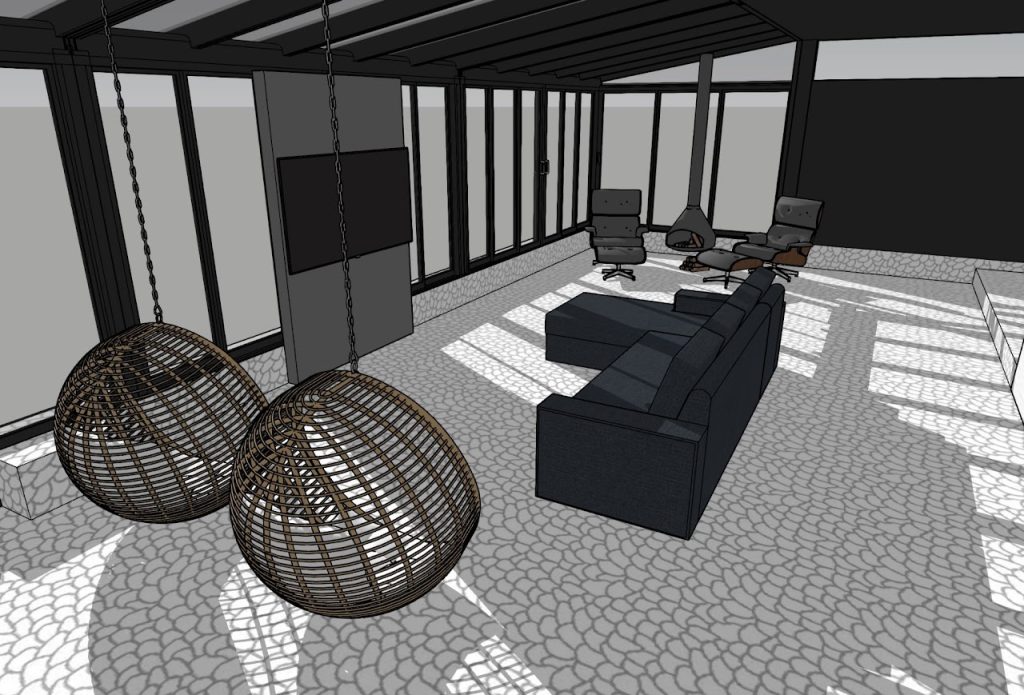
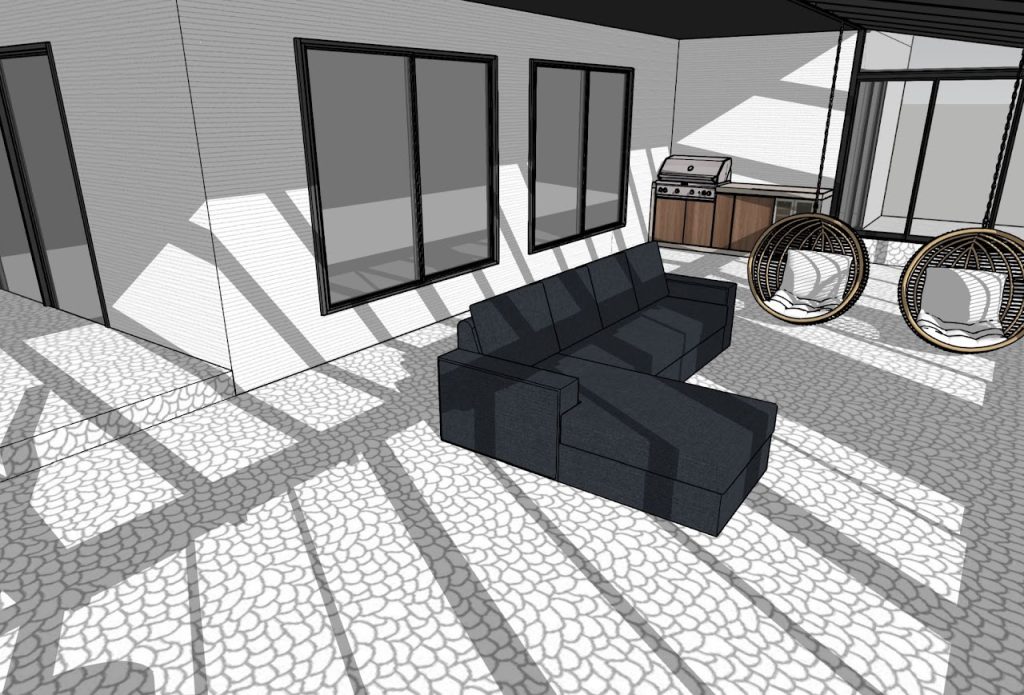
Conceptual 3D modeling project for a home addition in York, PA featuring an outdoor living and recreation zone. The client was able to explore multiple furniture layouts, addition formats and exterior materials through iterative 3D modeling in SketchUp before committing to a final design direction.
- Location
- York, PA
- Project Type
- Residential
- Services
- 3D Modeling