



Project overview
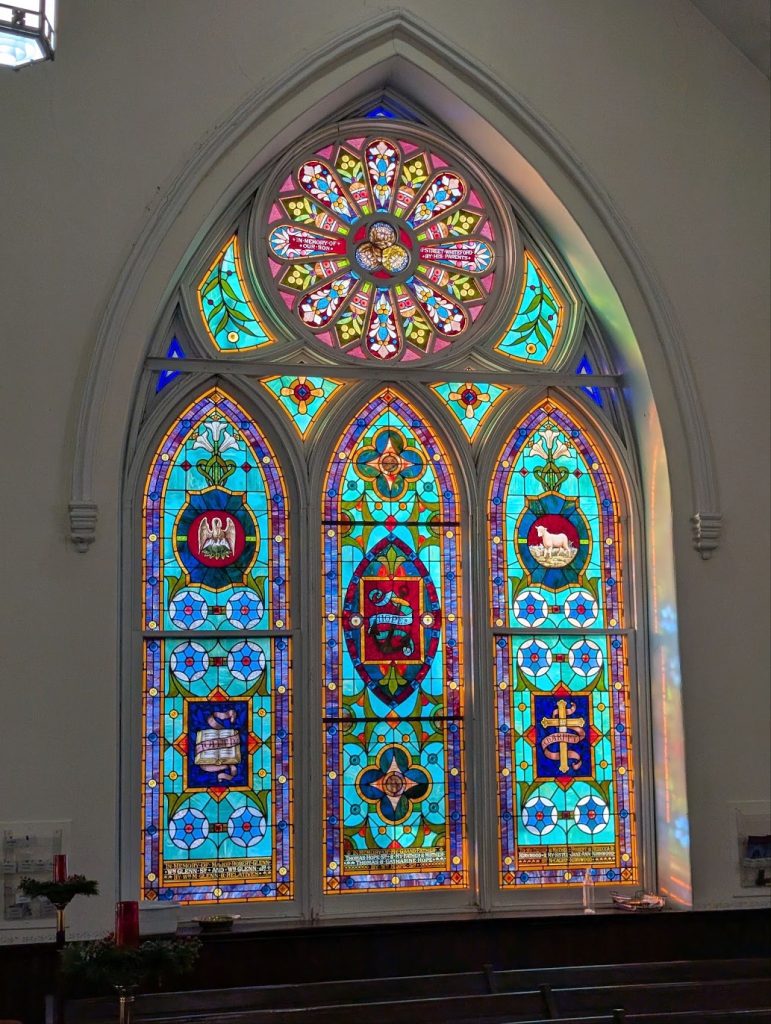
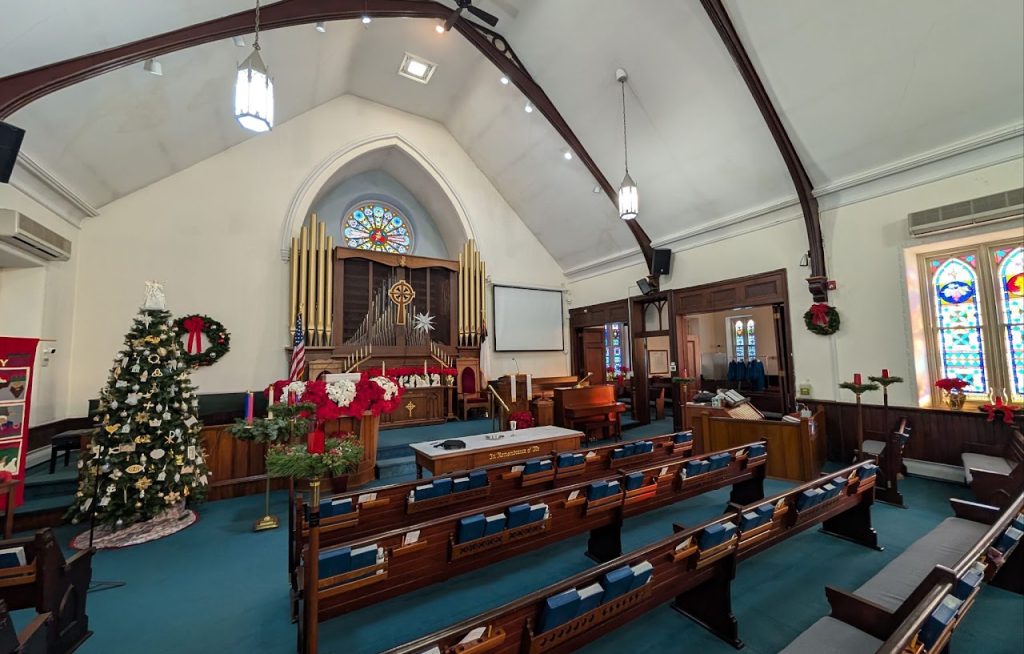
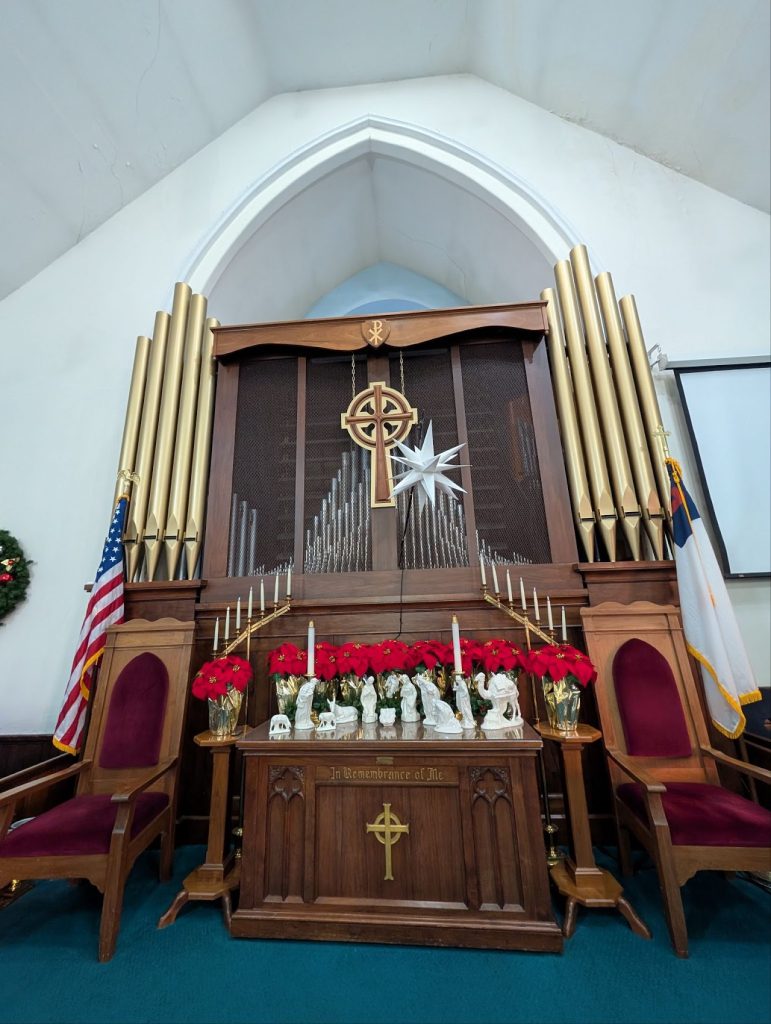
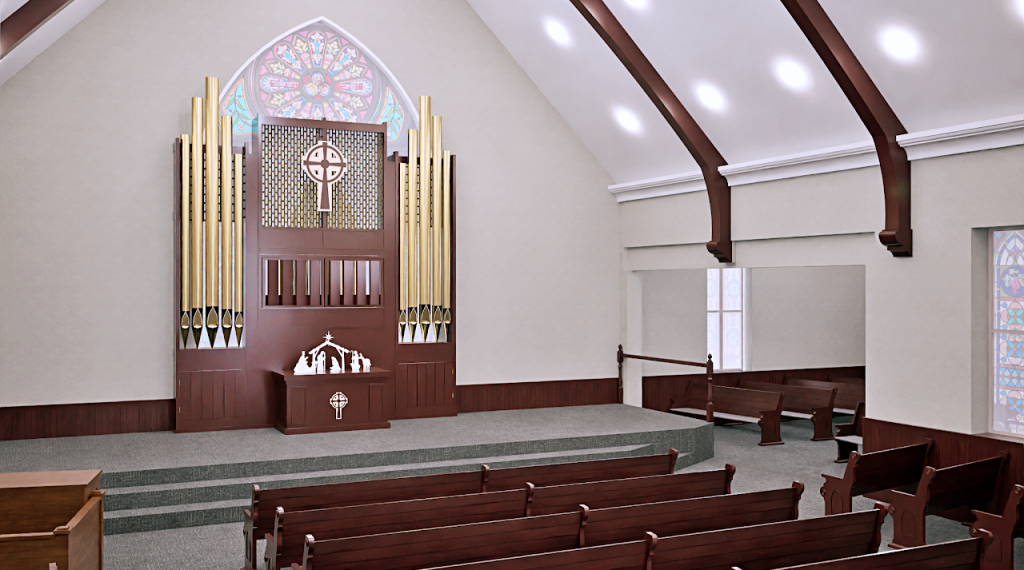
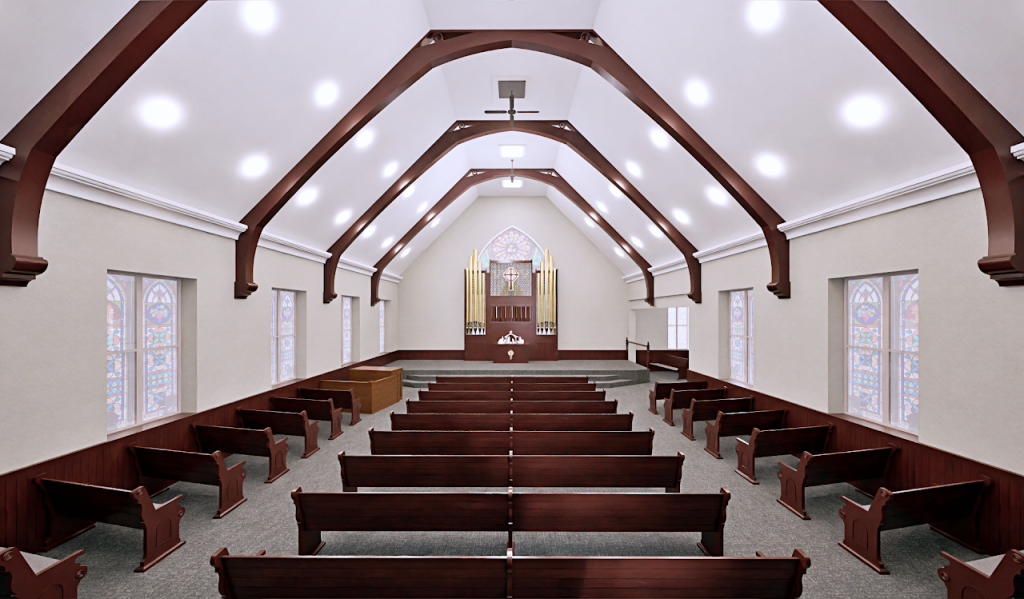
Interior renovation rendering for a church facility in Whitehall, MD. Project included visualization of wall painting, new stage design and a transition zone between halls. Multi-phase approval projects like this benefit greatly from 3D rendering — stakeholders can review and sign off on each element before work begins, reducing costly changes during construction.
- Location
- Whitehall, MD
- Project Type
- Churches / Interiors
- Services
- Architectural Visualization