


Project overview
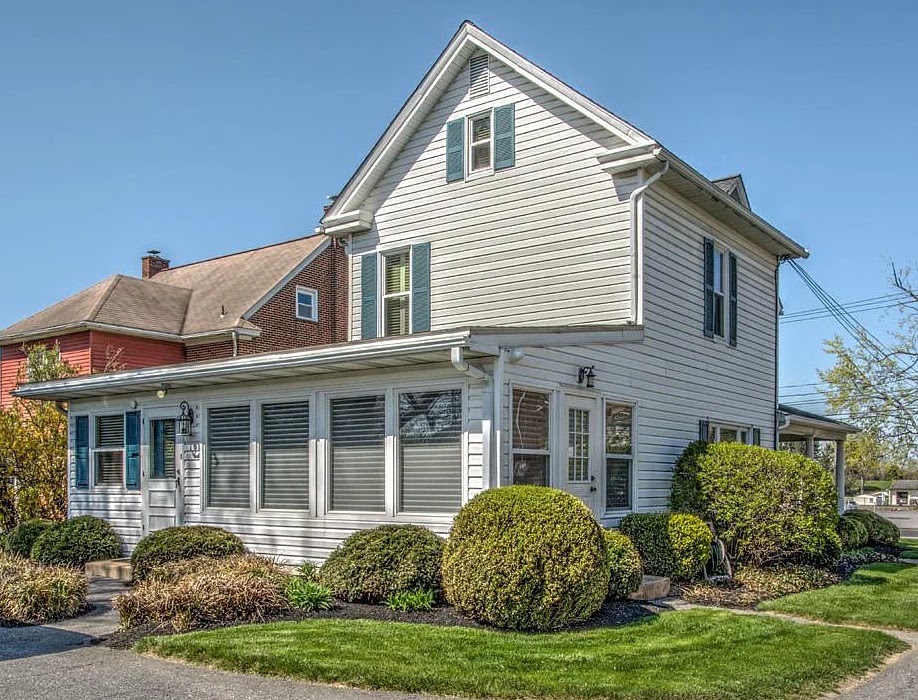
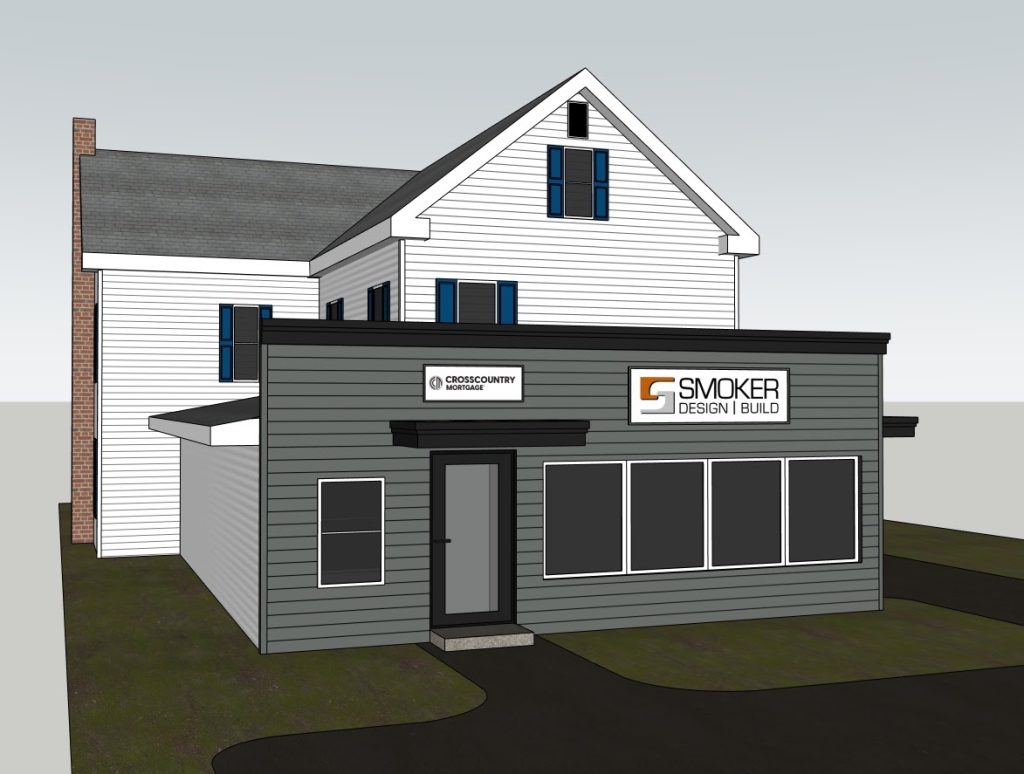
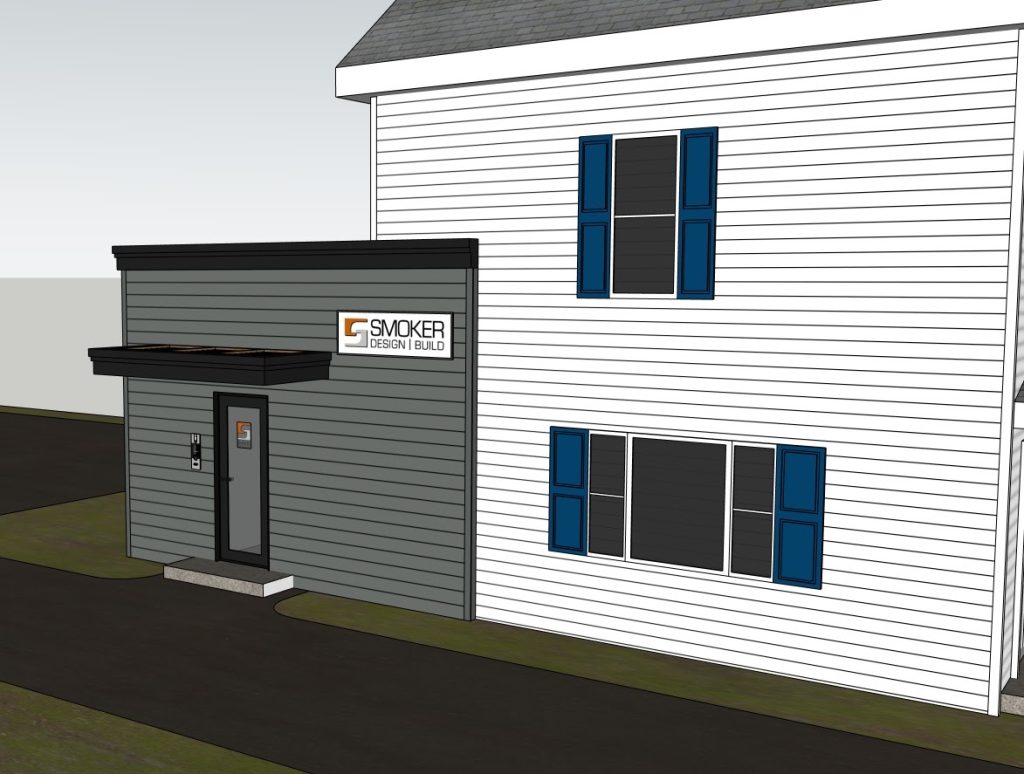
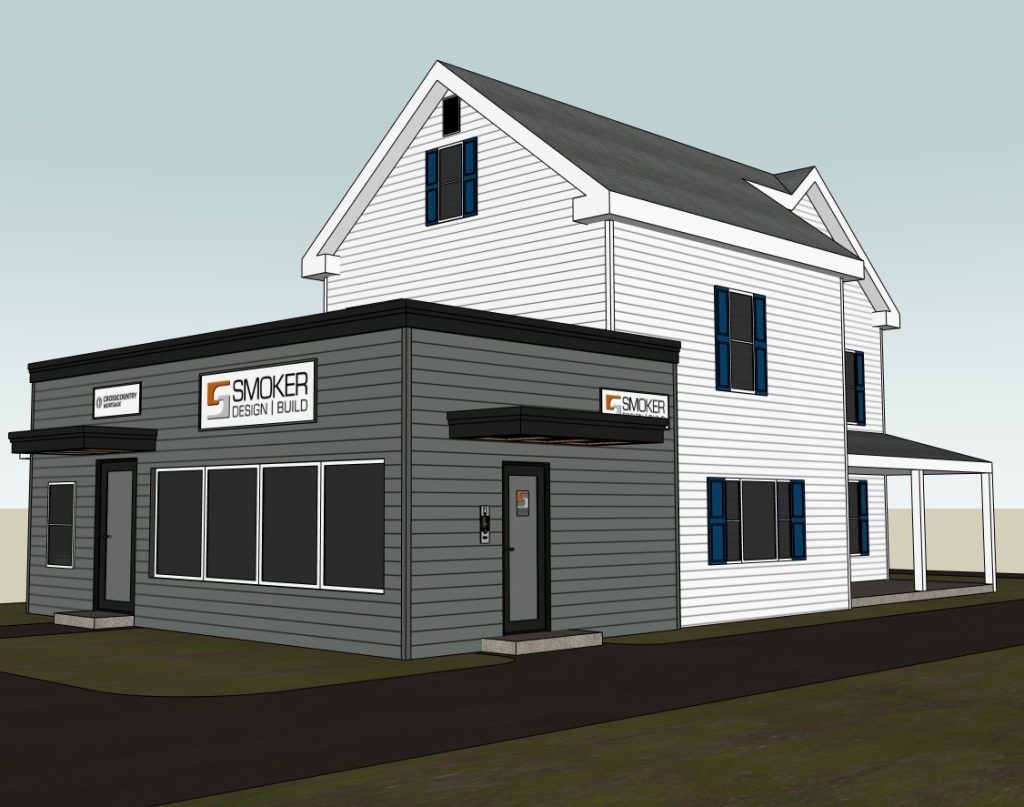
Exterior rendering project for a commercial office building featuring first floor siding color selection and entrance canopy visualization. Renderings were developed from reference photos to help the client compare finish options and make confident material decisions before installation
- Location
- Lancaster, PA
- Project Type
- Commercial
- Services
- Architectural Visualization