



Project overview
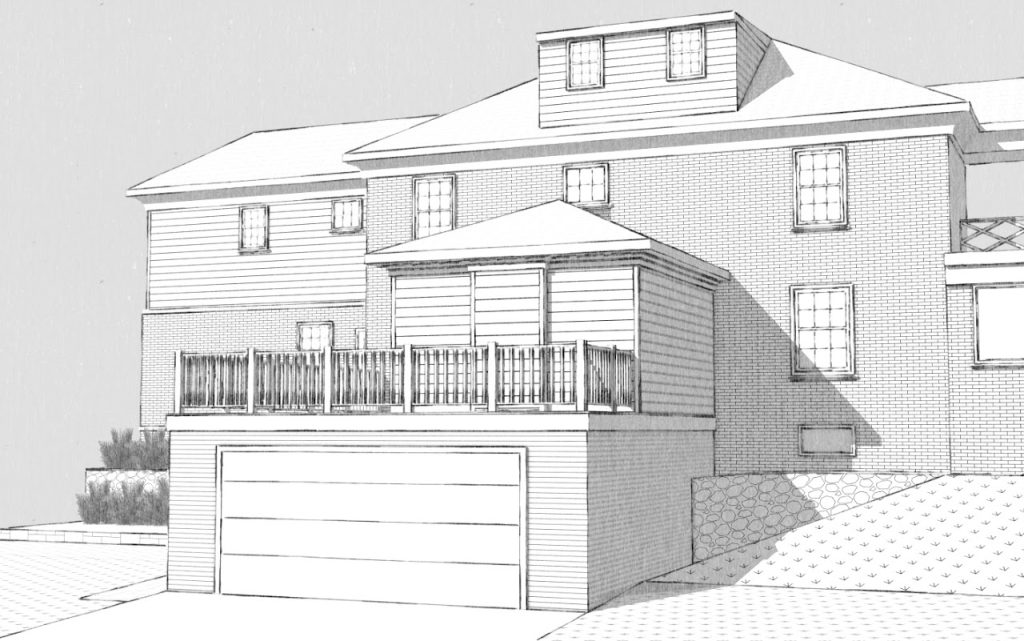
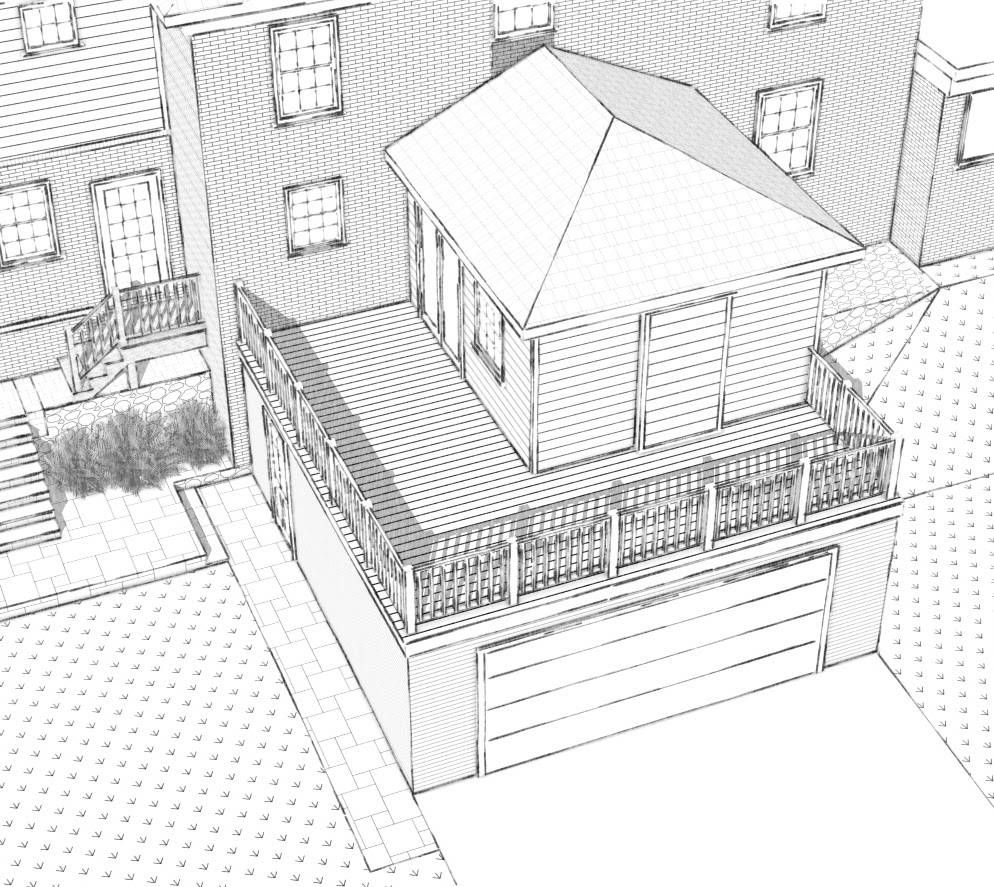
3D visualization of a planned home addition in Lancaster, PA featuring an attached garage and deck. Rendering allowed the client to review the addition in context with the existing home before construction.
- Location
- Lancaster, PA
- Project Type
- Residential
- Services
- Architectural Visualization