

Project overview
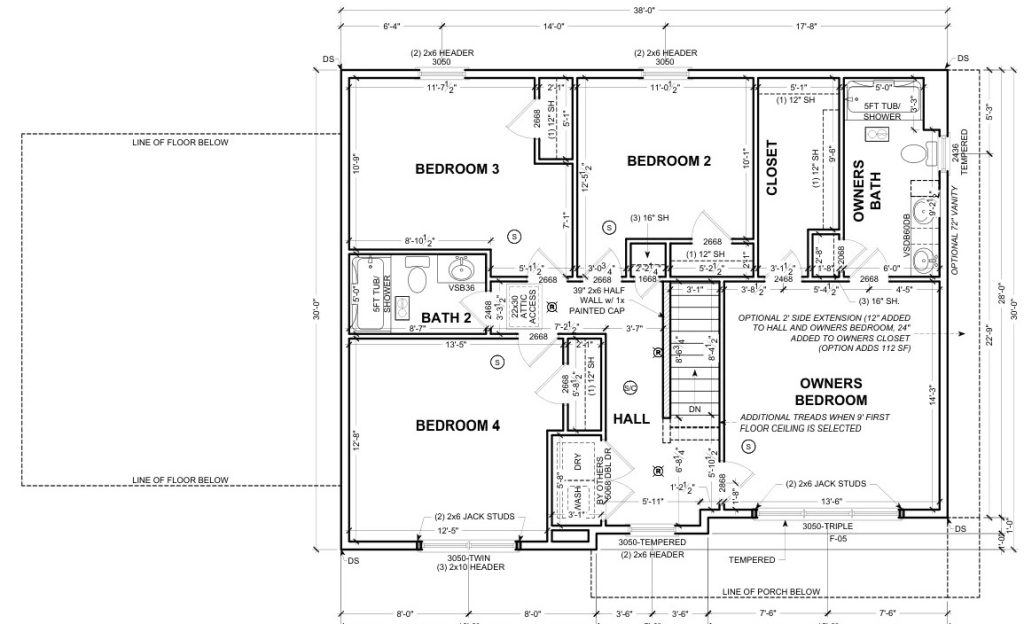
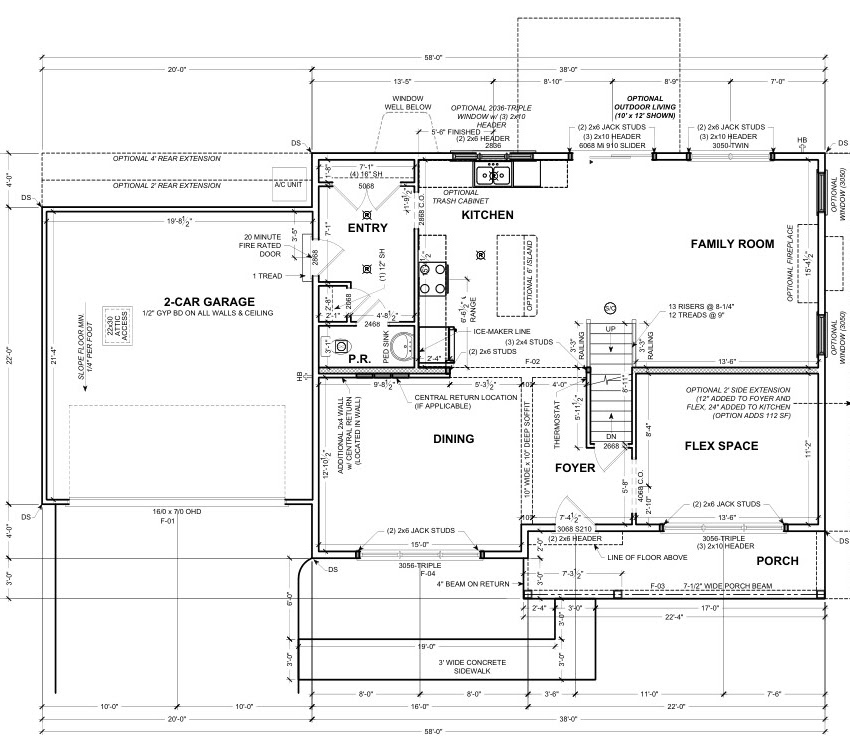
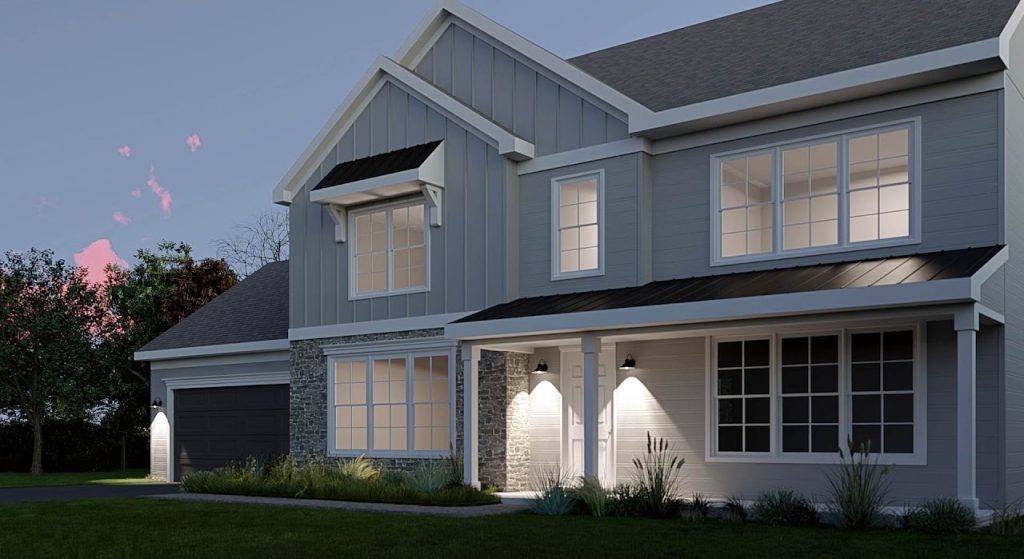
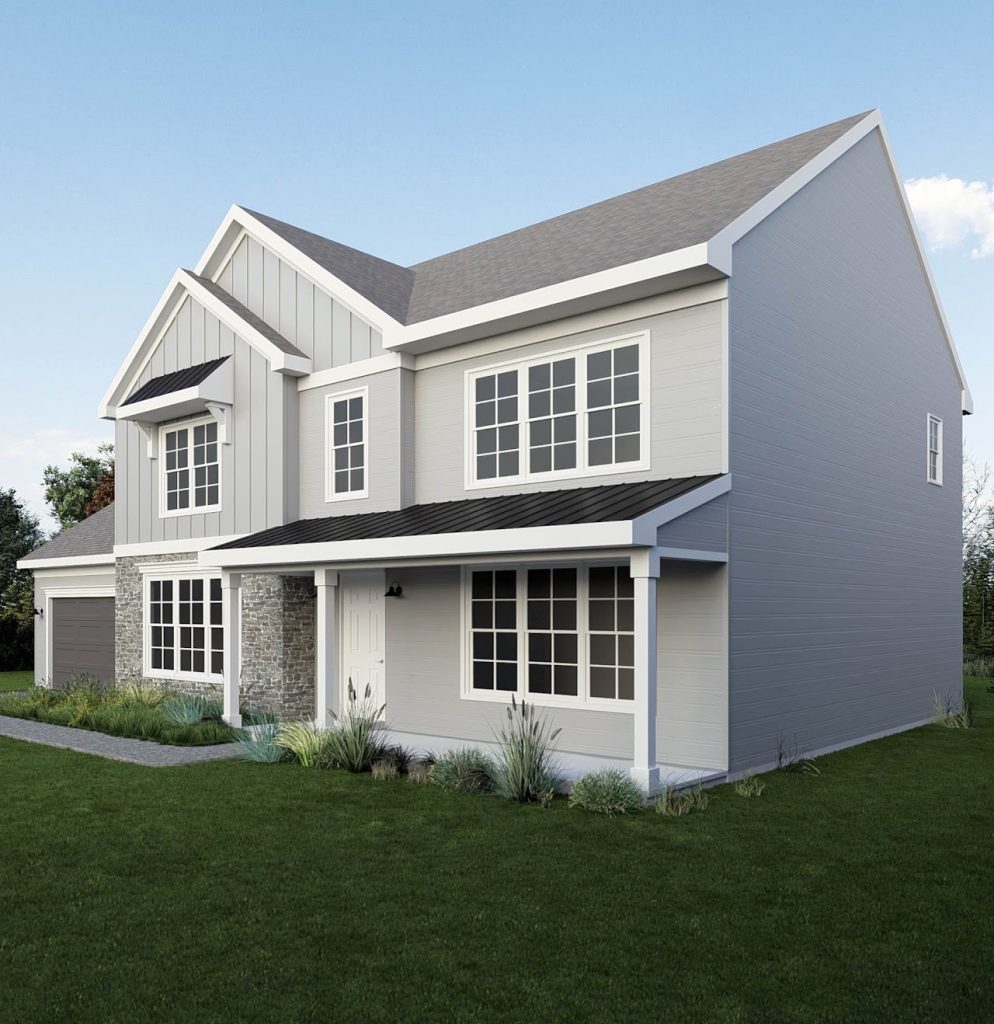
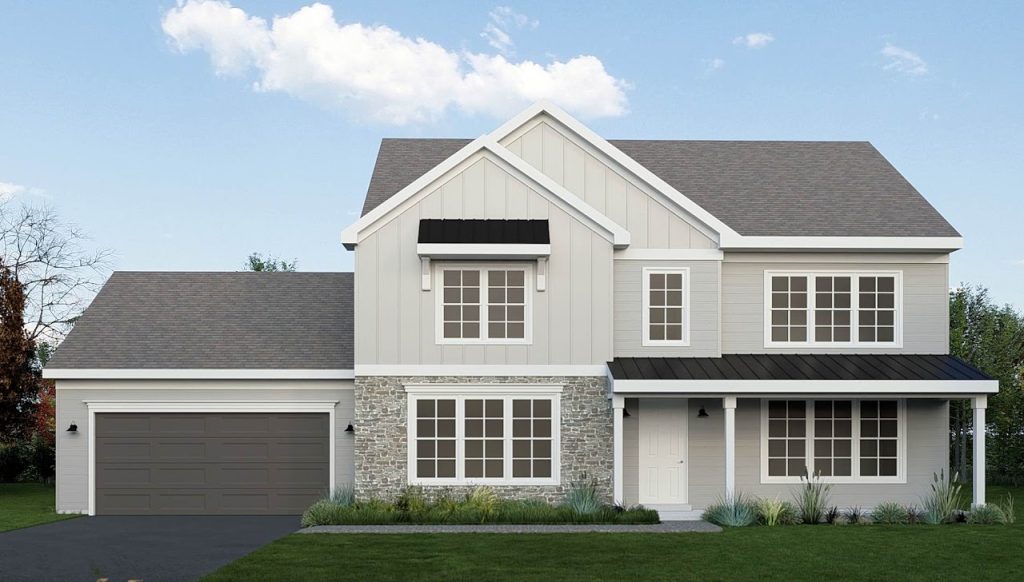
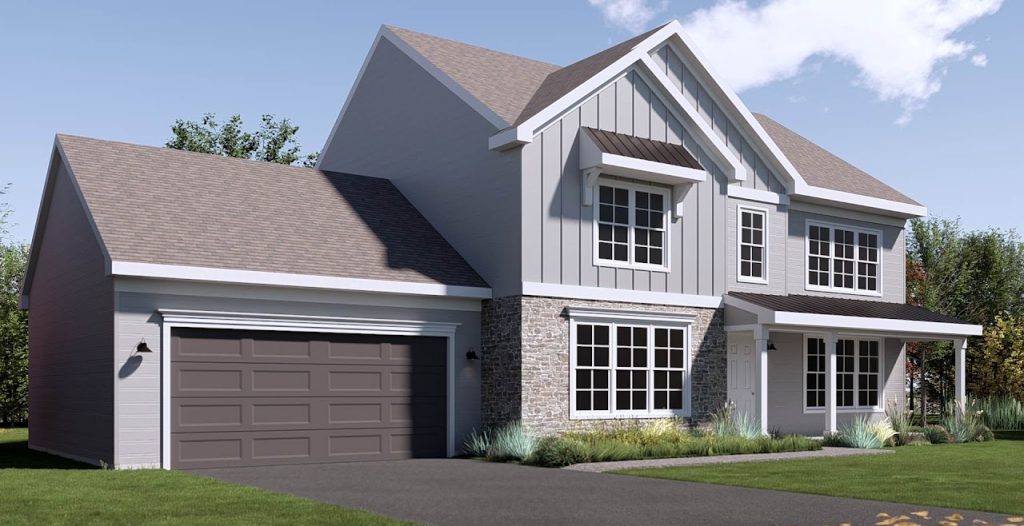
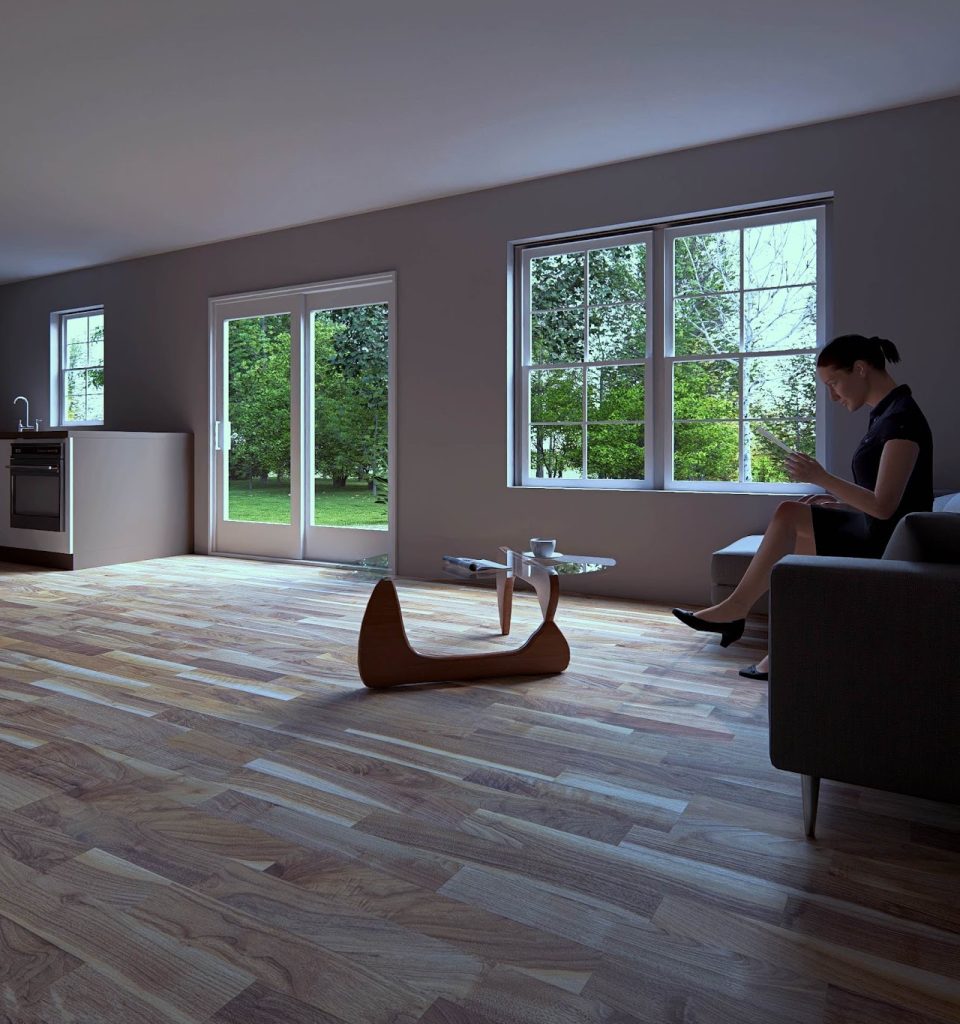
3D rendering project for a planned new home construction in Lancaster, PA. Working from existing architectural blueprints, full exterior 3D visualization was created to help the client understand how the finished home would look before breaking ground. From flat drawings to photorealistic render.
- Location
- Lancaster, PA
- Project Type
- Residential
- Services
- Architectural Visualization