Project overview
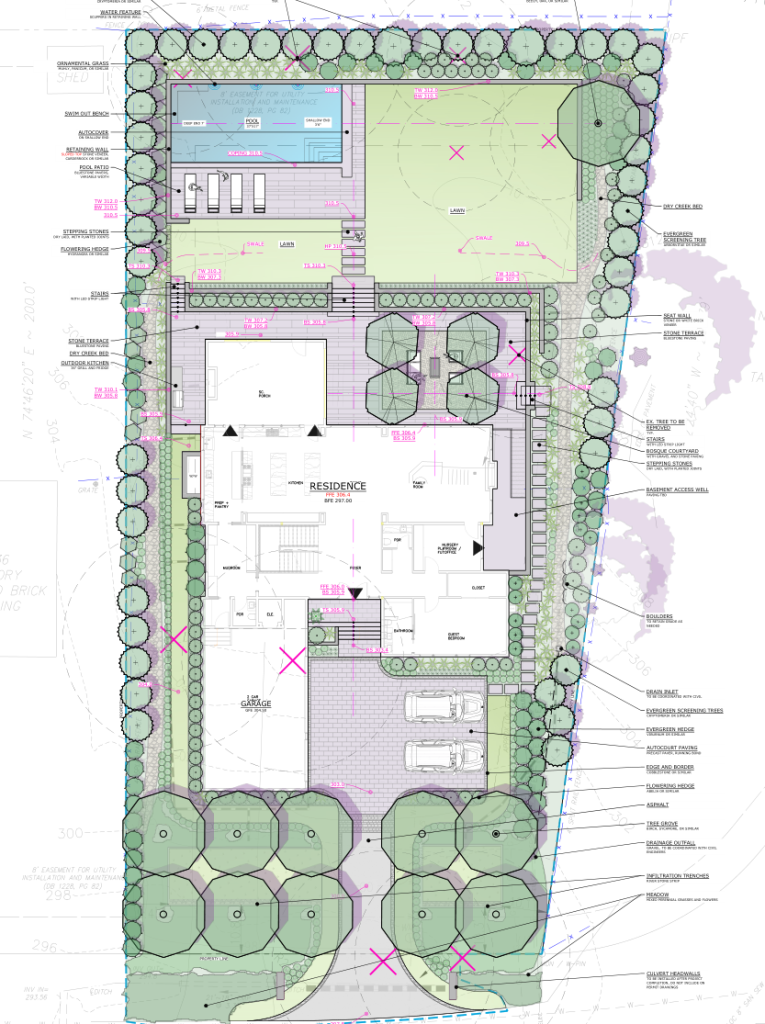
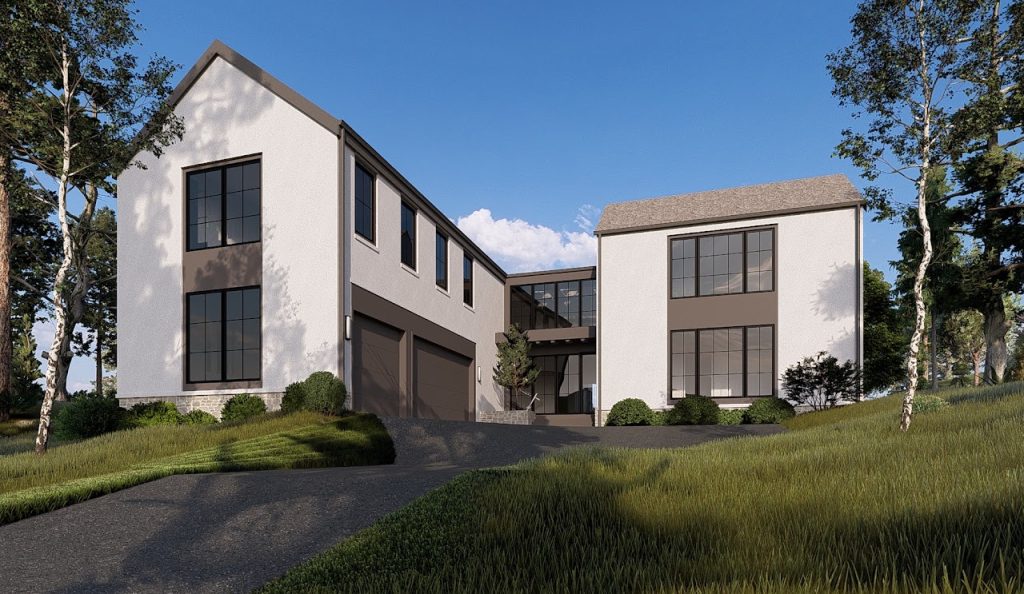
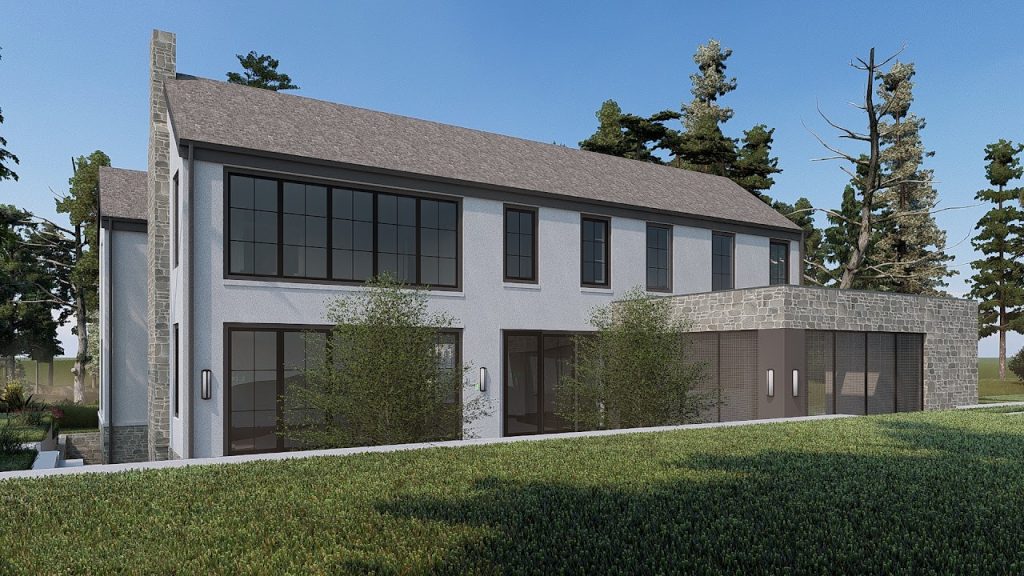
Exterior 3D rendering developed from existing architectural drawings for a residential project in Washington, DC. Rendering was created for client presentation purposes, providing a photorealistic view of the proposed home prior to construction approval.
- Location
- Washington, DC
- Project Type
- Residential
- Services
- Architectural Visualization